

BEDS4
BATHS3 full 1 partial
SQUARE FEET2,797
MLS#679385
STATUS
PROPERTY TYPEResidential - Single Family
SUBDIVISIONCASCADIA
Property Description
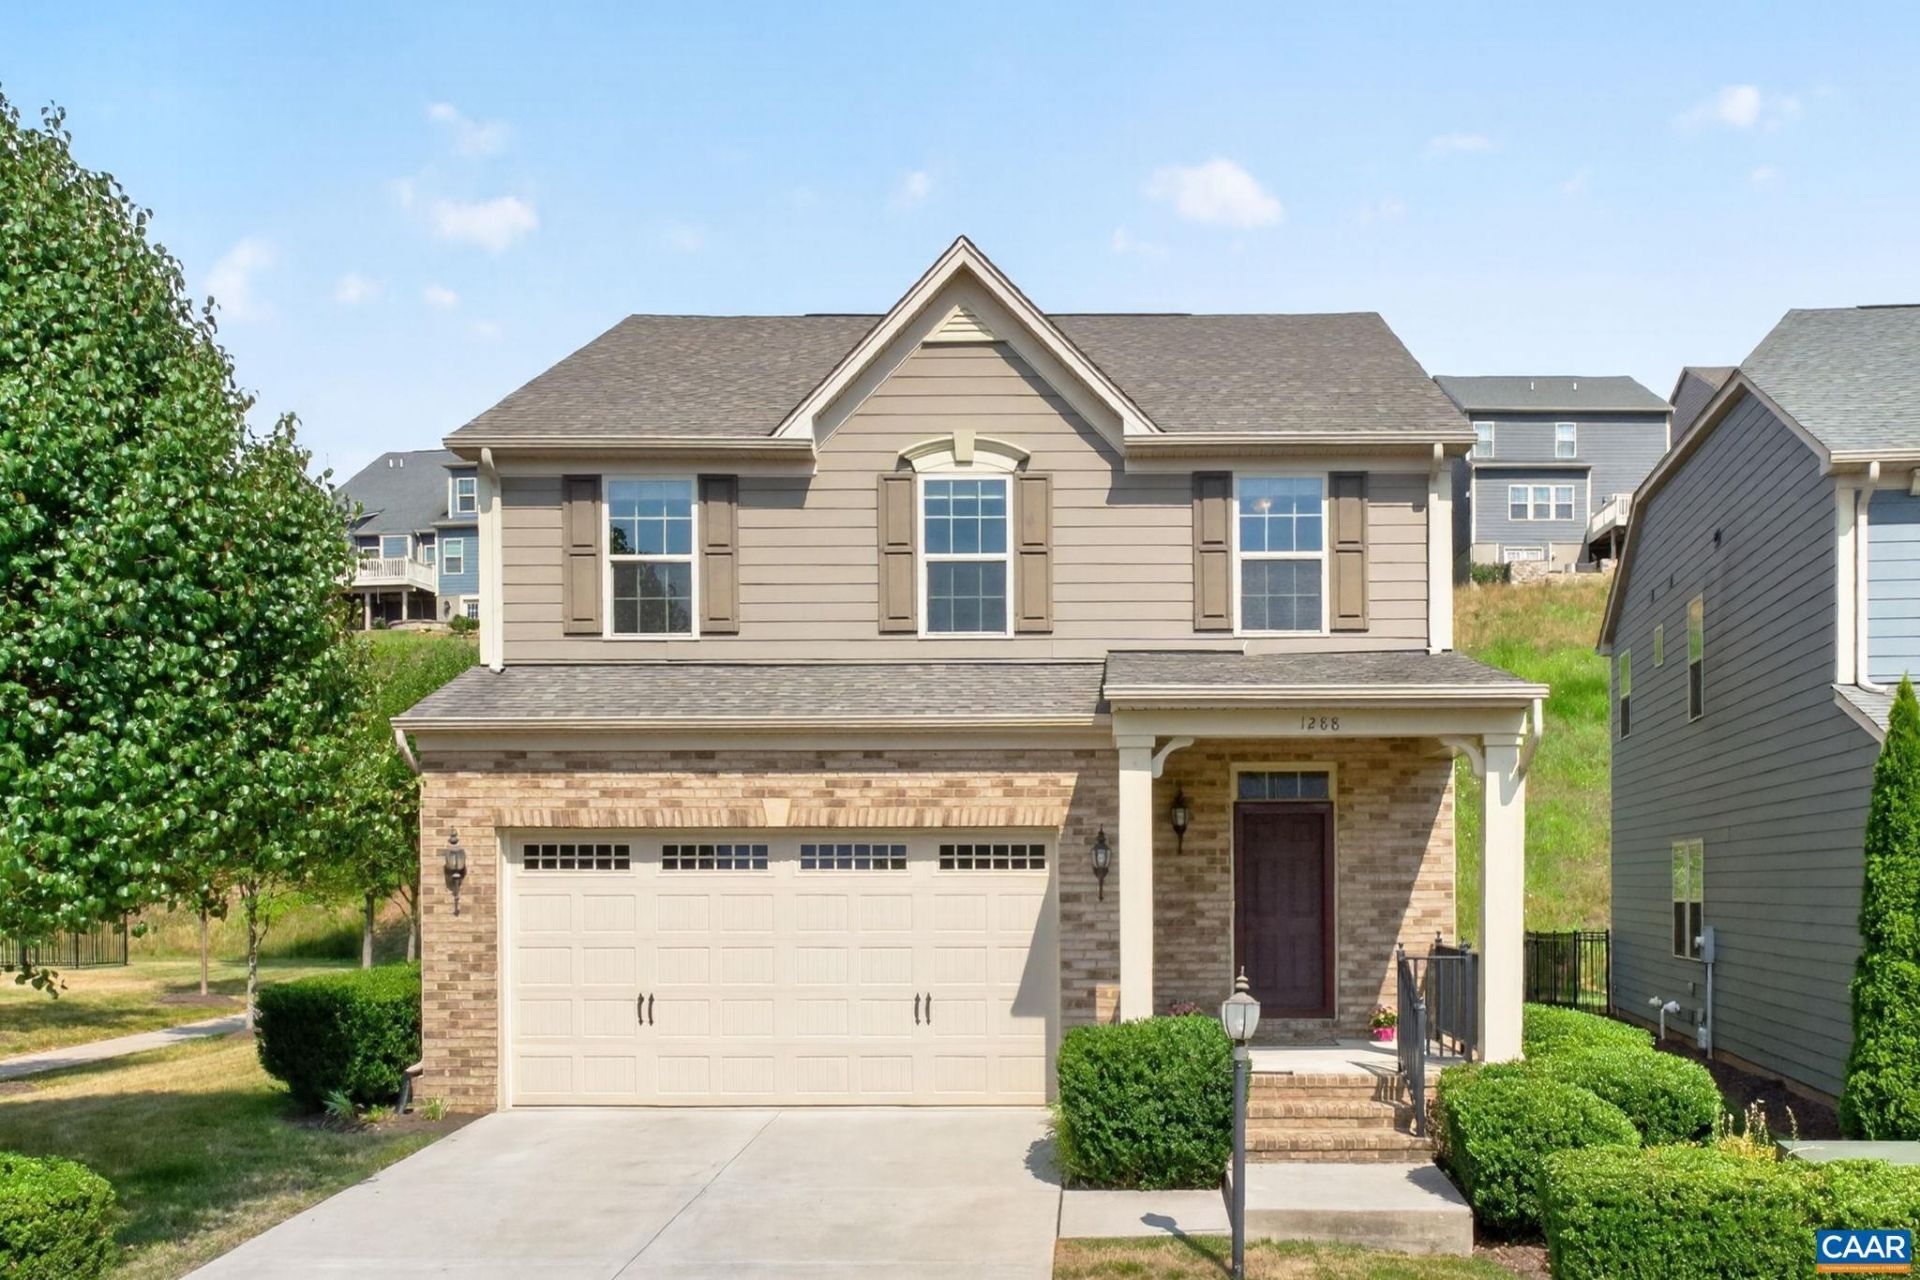
This beautifully designed, well-maintained 4-bedroom, 3.5-bath Craftsman in Cascadia offers stylish, low-maintenance living in one of Charlottesvilles most sought-after neighborhoods. The open-concept main level features hardwood floors, 9 ceilings, abundant natural light, a gas fireplace, and a stunning kitchen with granite countertops, white cabinetry, a pantry, and access to the fenced backyard & large patio. The spacious Dining Room features crown molding & chair rail. Upstairs, the primary suite includes a walk-in closet, dual vanities, a tiled walk-in shower & soaking tub. Convenient second-floor laundry complements the 3 additional bedrooms & upgraded full bathroom. The finished basement offers flexible space for a rec room, home office, or guest suite with full bathroom. Enjoy the welcoming front porch, attached two-car garage, and Energy Star features. HOA includes lawn maintenance, clubhouse, pool, walking trails, community garden & more. Ideally located just steps from the neighborhood amenities and minutes to Downtown Charlottesville, UVA, shopping, and dining.
Property Features
Property Type: Residential - Single Family
Basement: Full, Partially Finished
Basement: Yes
Cooling: Central Air
Fenced: Yes
Garage: 2 car attached
Heating: Forced Air, Natural Gas
Home Style: Contemporary, Craftsman
Lot Size: 0.16 Acres
Roof Type: Architectural
Stories: 2.0
Taxes: $5,782
Year Built: 2017
Amenities
Double Vanity
Walk-In Closet(s)
Entrance Foyer
Eat-in Kitchen
Recessed Lighting
Utility Room
Fence
Feature Descriptions
Appliances: Dishwasher, Disposal, Gas Range, Microwave, Refrigerator, Dryer, Washer
Association Amenities: Clubhouse, Playground, Pool
Community Features: Pool
Days on Site: 59
Exterior: HardiPlank Type, Stick Built
Fencing: Partial
Fireplace: Gas
Flooring: Carpet, Ceramic Tile, Hardwood
HOA: Yes
HOA Fee: 450/ Quarterly
Lot: Cleared, Garden
Parcel#: 078H0-00-06-01000
Parking: Attached, Garage Faces Front, Garage, Garage Door Opener
Parking Notes: Attached, Garage Faces Front, Garage, Garage Door Ope
Patio/Porch: Deck, Front Porch, Patio, Porch
Pool: Community, Pool, Association
Pool: Community, Pool, Association
Security: Smoke Detector(s)
Sewer: Public Sewer
Swimming Pool: Yes
Utilities: Cable Available
Water: Public
Window: Screens, Tilt-In Windows, Transom Window(s), Vinyl
Local Schools
High School: Monticello
Middle School: Burley
Elementary School: Stony Point
Listed By / Shown By
Listed By
Agency Name: MONTAGUE, MILLER & CO. - WESTFIELD

Shown By
Agent Name: Carla Knight
Agent Phone: (540) 229-3576
Estimate Your Payment
Estimated Payment
$ 2,342.07 per month $1,644.69 Principal & Interest $481.83 Property Tax $215.54 Homeowner's InsuranceChange Payment Information

Carla Knight
Cell: (540) 229-3576
Email Me

Privacy Policy / DMCA Notice / ADA Accessibility


This site is hosted, designed and copyright
© 1994 - 2026 by
Delta Media Group, Inc. -- Patent Pending --
Agency License Information: Montague, Miller & Co. is licensed in the state of Virginia.
1288 Delphi Ln | MLS# 679385
This single family home located at 1288 Delphi Ln, Charlottesville, VA 22911 is currently listed for sale by MONTAGUE, MILLER & CO. - WESTFIELD, with an asking price of $739,000. This property was built in 2017 and has 4 bedrooms and 3 full and 1 partial baths with 2797 sq. ft. Delphi Ln is located in the CASCADIA subdivision. Search CASCADIA real estate on cknight.montaguemiller.com today.