

BEDS4
BATHS2 full
SQUARE FEET1,869
MLS#367365
STATUS
PROPERTY TYPEResidential - Single Family
SUBDIVISIONFoxwood
SCHOOLBedford
Property Description
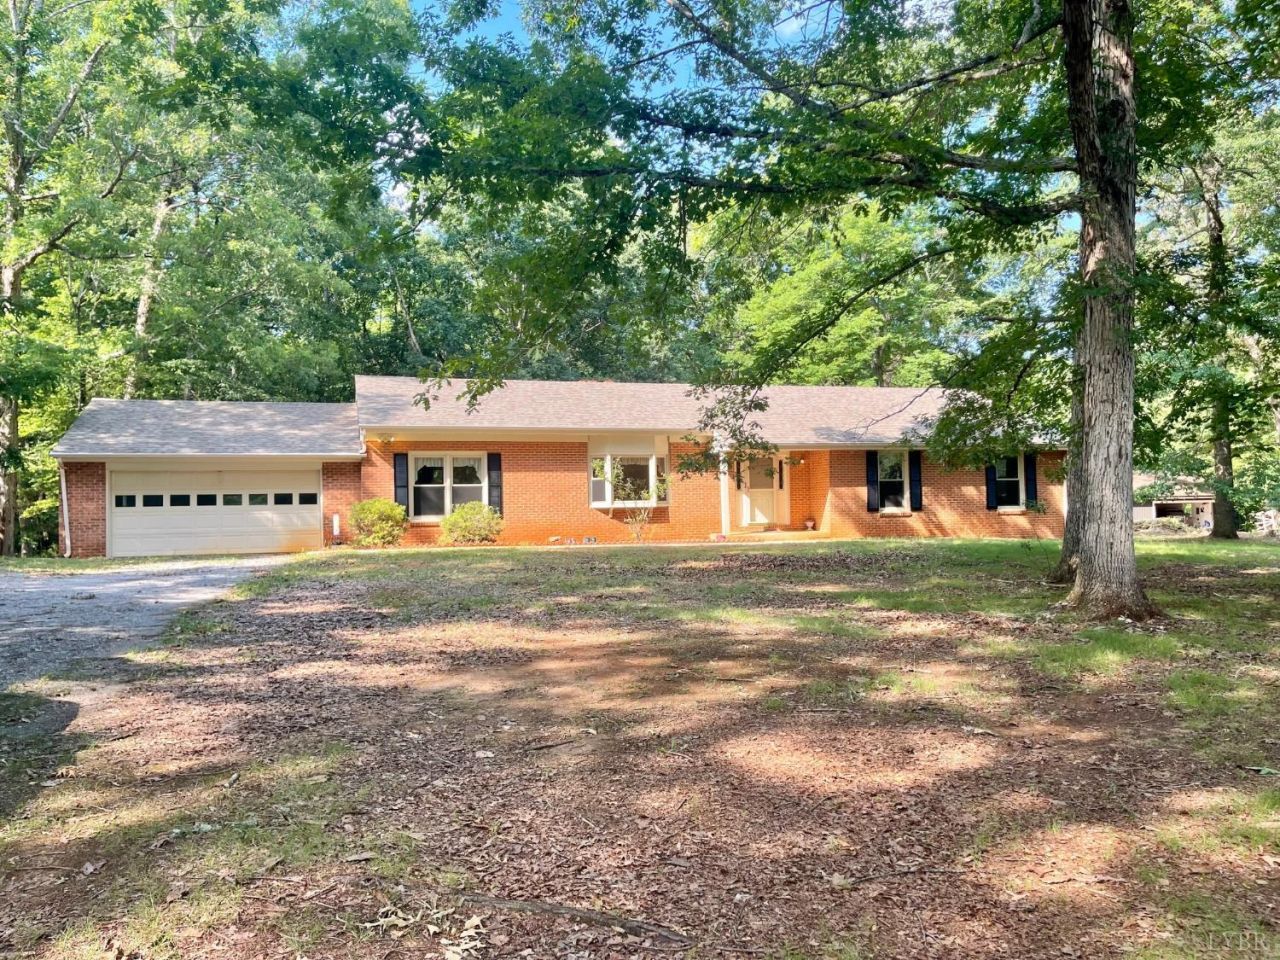
Maintenance free brick home in an excellent location!! Sprawl out in this 4 BR home with formal LR, DR, main level den with gas logs. Attached 2 car garage off the kitchen. Replacement windows, 2021 roof. 2013 Trane HVAC. Main level laundry. Hardwood flooring throughout living areas. Full unfinished basement with wood burning FP has extra living space written all over it. Plumbed for 3rd bath. Walkout. Gorgeous 1.5 acre lot backs up to large acreage - wildlife abounds!
Property Features
Property Type: Residential - Single Family
Basement: Yes
Cooling: Heat Pump
Garage: 2 car attached
Heating: Heat Pump, Propane
Home Style: Ranch
Lot Size: 1.51 Acres
Roof Type: Shingle
Stories: 1.0
Taxes: $1,263
Year Built: 1978
Amenities
Cable Connections
Ceiling Fan(s)
Drywall
High Speed Data Aval
Main Level Bedroom
Main Level Den
Primary Bed w/Bath
Paneling
Separate Dining Room
Walk-In Closet(s)
Workshop
Deck
Off-Street Parking
Landscaped
Insulated Glass
Undergrnd Utilities
Feature Descriptions
Appliance Features: Dishwasher, Dryer, Microwave, Range-Elec, Refrigerator, Self Cleaning Oven, Washer
Basement Features: Exterior Entrance, Fireplace, Full, Heated, Interior Entrance, Roughed in Bath, Walkout, Workshop
Days on Site: 16
Exterior: Brick
Fireplace Features: 2 Fireplaces, Den, Gas Log, Wood Burning
Laundry Features: Laundry Closet, Main Level
Lot Dimensions: 1.5100 Acre(s)
Sewer: Septic Tank
Water: Well
Room Sizes
Primary: 15.0 x 11.0
Bedroom 2: 11.0 x 10.0
Bedroom 3: 11.0 x 11.0
Bedroom 4: 12.0 x 11.0
Dining Room: 12.0 x 11.0
Kitchen: 12.0 x 11.0
Living Room: 19.0 x 11.0
Local Schools
School District: Bedford
Listed By / Shown By
Listed By
Agency Name: Wendy Witt Realty Co
Shown By
Agent Name: Carla Knight
Agent Phone: (540) 229-3576
Agency Title: Montague Miller & Co. Realtors

Estimate Your Payment
Estimated Payment
$ 1,074.38 per month $856.84 Principal & Interest $105.25 Property Tax $112.29 Homeowner's InsuranceChange Payment Information

Carla Knight
Cell: (540) 229-3576
Email Me

Privacy Policy / DMCA Notice / ADA Accessibility


This site is hosted, designed and copyright
© 1994 - 2026 by
Delta Media Group, Inc. -- Patent Pending --
Agency License Information: Montague, Miller & Co. is licensed in the state of Virginia.
129 Foxwood Drive | MLS# 367365
This single family home located at 129 Foxwood Drive, Goode, VA 24556 is currently listed for sale with an asking price of $385,000. This property was built in 1978 and has 4 bedrooms and 2 full baths with 1869 sq. ft. Foxwood Drive is located in the Foxwood subdivision within the Bedford school district. Search Foxwood real estate on cknight.montaguemiller.com today.