

BEDS3
BATHS2 full 1 partial
SQUARE FEET1,592
MLS#VAFQ2022760
STATUSACTIVE
PROPERTY TYPEResidential - Single Family
SCHOOLFAUQUIER COUNTY PUBLIC SCHOOLS
Property Description
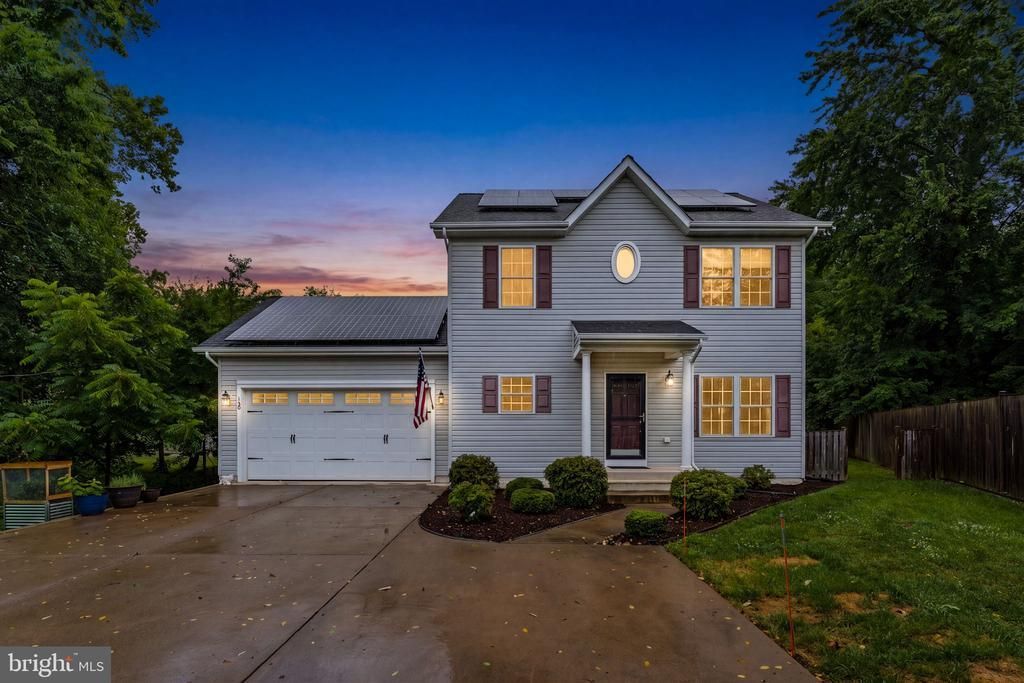
WOW - located in the heart of Warrenton, this almost new 3 bedroom, 2.5 bathroom Colonial is nestled on a private park like half acre lot with 2 car garage, fenced rear yard and expansive rear patio. Within walking distance to the Warrenton Greenway, this is a nature lover's paradise. Main level has gleaming hardwood floors throughout. Huge family room off the eat-in kitchen. The kitchen features stainless steel appliances, granite counters & lots of storage. Flex space that has been used as a dining room, but would also make a great home office or den. Main level laundry. Upstairs you'll enjoy an ensuite primary bedroom/bath with walk-in closet. Two additional bedrooms share a full hall bath. The unfinished basement is waiting for your vision and has a rough in for a full bathroom and welled exit to make a legal bedroom. This meticulously maintained home has a UV Air Filter and fully paid solar panel system that saves almost 60% each month in electricity!! This home has Xfinity and is also served by Glo Fiber. All you need to do is move in and call this HOME!!
Property Features
Property Type: Residential - Single Family
Basement: Yes
Basement: Full, Rough Bath Plumb, Space For Rooms, Sump Pump, Unfinished
Cooling: Central A/C, Ceiling Fan(s)
Fuel Type: Electric
Garage: 2
Heating: Heat Pump(s)
Home Style: Colonial
Lot Size: 0.48 Acres
Roof Type: Asphalt
Stories: 3.0
Taxes: $4,104
Year Built: 2017
Feature Descriptions
Additional Structures: Above Grade, Below Grade
Appliances: Built-In Microwave, Dishwasher, Disposal, Dryer, Icemaker, Oven/Range - Electric, Refrigerator, Washer
Days on Site: 17
Exterior: Vinyl Siding
Fencing: Fully, Wood
Flooring: Hardwood, Carpet
Interior: Attic, Ceiling Fan(s), Kitchen - Eat-In, Family Room Off Kitchen, Wood Floors
Lot: Private
Lot Dimensions: 0.48 Acre(S)
Parking Features: Concrete Driveway
Parking Notes: 4 Total Parking Spaces
Rooms: Dining Room, Primary Bedroom, Bedroom 2,Bedroom 3,Kitchen, Family Room
Sewer: Public Sewer
Special View Info: Garden/Lawn
SQFT Above Finished: 1592
SQFT Total Finished: 1592
Structure Type: Detached
Total Garage/Parking Spaces: 4
Water: Public
Windows: Double Pane
Room Sizes
Primary Bedroom: 15 x 12 Level - Upper 1
Bedroom 2: 10 x 12 Level - Upper 1
Bedroom 3: 10 x 12 Level - Upper 1
Kitchen: 13 x 17 Level - Main
Family Room: 13 x 17 Level - Main
Dining Room: 10 x 10 Level - Main
Local Schools
High School: FAUQUIER
Middle School: W.C. TAYLOR
Elementary School: JAMES G. BRUMFIELD
School District: FAUQUIER COUNTY PUBLIC SCHOOLS
Listed By / Shown By
Listed By
Agency Name: Piedmont Fine Properties
Agency Phone: 5403475277
Shown By
Agent Name: Carla Knight
Agent Phone: (540) 229-3576
Agency Title: Montague Miller & Co. Realtors

Estimate Your Payment
Estimated Payment
$ 1,726.45 per month $1,224.04 Principal & Interest $342.00 Property Tax $160.41 Homeowner's InsuranceChange Payment Information

Carla Knight
Cell: (540) 229-3576
Email Me

Privacy Policy / DMCA Notice / ADA Accessibility


This site is hosted, designed and copyright
© 1994 - 2026 by
Delta Media Group, Inc. -- Patent Pending --
Agency License Information: Montague, Miller & Co. is licensed in the state of Virginia.
130 Madison Street | MLS# VAFQ2022760
This single family home located at 130 Madison Street, Warrenton, VA 20186 is currently listed for sale with an asking price of $549,990. This property was built in 2017 and has 3 bedrooms and 2 full and 1 partial baths with 1592 sq. ft. Madison Street is located within the FAUQUIER COUNTY PUBLIC SCHOOLS school district. Search Warrenton real estate on cknight.montaguemiller.com today.