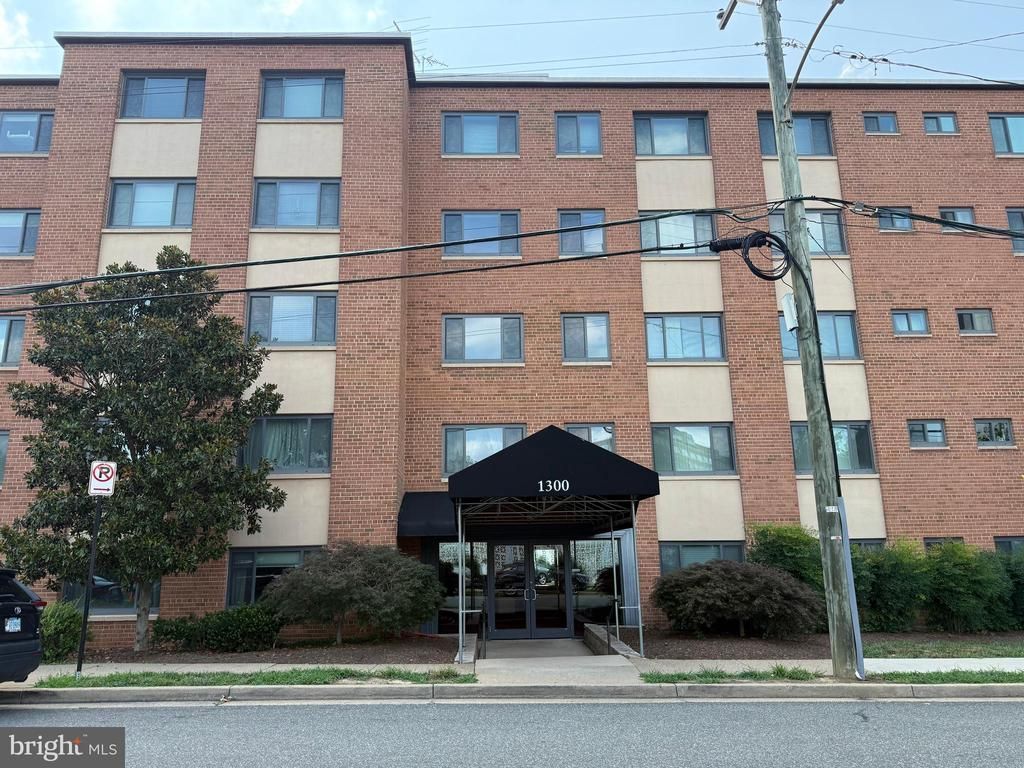


BEDS1
BATHS1 full
SQUARE FEET716
MLS#VAAR2076212
STATUSACTIVE
PROPERTY TYPEResidential - Condominium
SUBDIVISIONTHE CAVENDISH
SCHOOLARLINGTON COUNTY PUBLIC SCHOOLS
Property Description
Prime Location Condo One Bed and One Bath in Arlington, VA. Updated Kitchen with Granite Countertops, Stainless Steel Oven Range, Over the Range Microwave, Refrigerator, and Dishwasher. Spacious Bedroom Offers a Walk-In Closet. 2 Permits for Parking Spaces Behind the Building. Convenient Locations, Close To Pentagon City Metro, Schools, Shopping and Restaurants.
Property Features
Property Type: Residential - Condominium
Cooling: Wall Unit
Fuel Type: Natural Gas
Heating: Wall Unit
Home Style: Traditional
Stories: 1.0
Taxes: $2,486
Year Built: 1958
Feature Descriptions
Additional Structures: Above Grade, Below Grade
Appliances: Built-In Microwave, Dishwasher, Oven/Range - Gas, Refrigerator, Disposal
Building Name: THE CAVENDISH
Community Amenities: Laundry Facilities, Pool - Outdoor
Days on Site: 5
Exterior: Brick
Flooring: Carpet, Ceramic Tile
HOA Fee: $567.00/Monthly
Interior: Carpet, Dining Area, Floor Plan - Open, Bathroom - Tub Shower, Upgraded Countertops
Parking Features: Permit Included, Unassigned
Parking Notes: 2 Total Parking Spaces
Sewer: Public Sewer
SQFT Above Finished: 716
SQFT Total Finished: 716
Structure Type: Unit/Flat/Apartment
Total Garage/Parking Spaces: 2
Water: Public
Local Schools
High School: WAKEFIELD
Middle School: GUNSTON
Elementary School: HOFFMAN-BOSTON
School District: ARLINGTON COUNTY PUBLIC SCHOOLS
Listed By / Shown By
Listed By
Agency Name: Samson Properties
Agency Phone: 7033788810
Shown By
Agent Name: Carla Knight
Agent Phone: (540) 229-3576
Agency Title: Montague Miller & Co. Realtors

Estimate Your Payment
Estimated Payment
$ 859.13 per month $576.42 Principal & Interest $207.17 Property Tax $75.54 Homeowner's InsuranceChange Payment Information

Carla Knight
Cell: (540) 229-3576
Email Me

Privacy Policy / DMCA Notice / ADA Accessibility


This site is hosted, designed and copyright
© 1994 - 2026 by
Delta Media Group, Inc. -- Patent Pending --
Agency License Information: Montague, Miller & Co. is licensed in the state of Virginia.
1300 S Arlington Ridge Road, Unit 512 | MLS# VAAR2076212
This condo located at 1300 S Arlington Ridge Road, Unit 512, Arlington, VA 22202 is currently listed for sale with an asking price of $259,000. This property was built in 1958 and has 1 bedrooms and 1 full baths with 716 sq. ft. S Arlington Ridge Road, Unit 512 is located in the THE CAVENDISH subdivision within the ARLINGTON COUNTY PUBLIC SCHOOLS school district. Search THE CAVENDISH real estate on cknight.montaguemiller.com today.