

BEDS4
BATHS2 full 1 partial
SQUARE FEET2,231
MLS#VAFX2309522
STATUSACTIVE
PROPERTY TYPEResidential - Single Family
SUBDIVISIONGREENBRIAR
SCHOOLFAIRFAX COUNTY PUBLIC SCHOOLS
Property Description
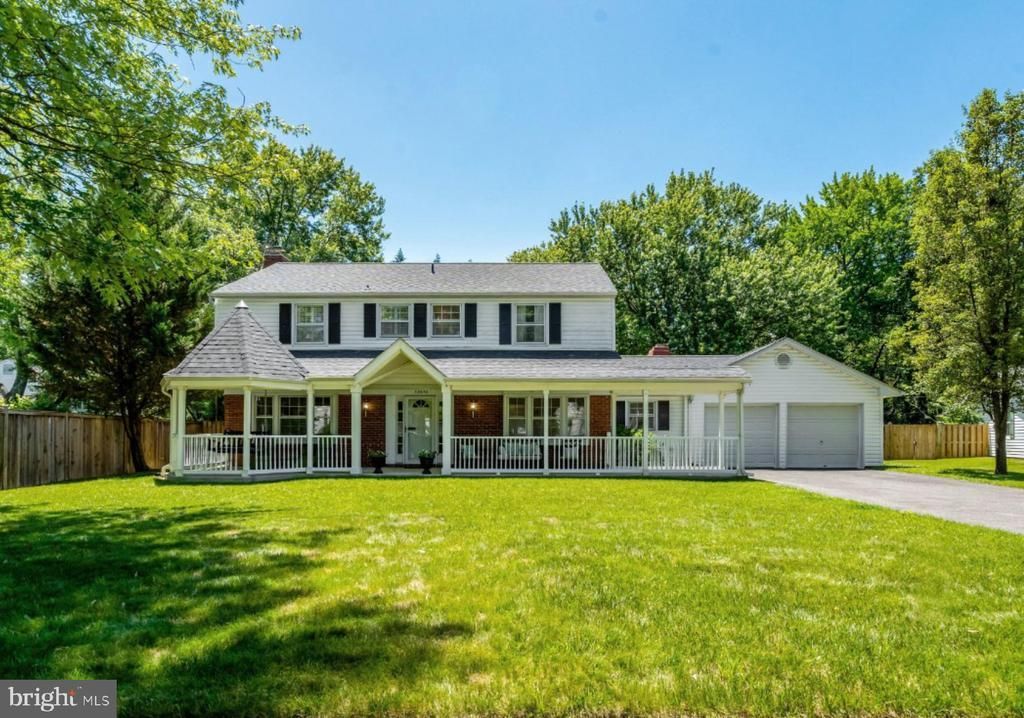
Welcome to this beautifully maintained Essex model in the highly sought after Greenbriar neighborhood offering 4 bedrooms, 2.5 bathrooms, and a 2-car garage on a large lot tucked away on a quiet street and NO HOA. The custom covered front porch sets the tone right away, perfect for morning coffee, evening unwinding, and everything in between. Inside, you’ll find the spacious layout the Essex is known for, with generous room sizes and a natural flow ideal for both everyday living and entertaining. Out back, your private retreat awaits with an in-ground swimming pool, ready for summer fun, weekend gatherings, and making your house the place everyone wants to be. Upstairs, the brand-new, fully renovated primary bathroom is a true highlight, modern, and clean. All of this in a prime location just minutes to shopping, dining, top-rated schools, major commuter routes, and a short drive to Dulles Airport. If you’ve been waiting for the right Essex model, this is the one that checks all the boxes. NEW roof, hvac, water heater 2022. NEW poll liner 2024.
Property Features
Property Type: Residential - Single Family
Cooling: Ceiling Fan(s), Central A/C
Fireplaces: 2
Fuel Type: Natural Gas
Heating: Forced Air
Home Style: Colonial
Lot Size: 0.28 Acres
Roof Type: Architectural Shingle
Stories: 2.0
Taxes: $8,800
Year Built: 1969
Feature Descriptions
Additional Structures: Above Grade, Below Grade
Appliances: Cooktop, Dishwasher, Disposal, Dryer, Icemaker, Oven - Wall, Refrigerator, Washer
Building Name: NONE AVAILABLE
Community Amenities: Tennis Courts, Tot Lots/Playground
Days on Site: 66
Exterior: Brick Front, Vinyl Siding
Fireplace: Screen
Interior: Ceiling Fan(s), Family Room Off Kitchen, Kitchen - Table Space
Lot: Front Yard, Rear Yard
Lot Dimensions: 0.28 Acre(S)
Parking Features: Asphalt Driveway
Parking Notes: 2 Total Parking Spaces
Sewer: Public Sewer
SQFT Above Finished: 2231
SQFT Total Finished: 2231
Structure Type: Detached
Swimming Pool: In Ground, Vinyl
Total Garage/Parking Spaces: 2
Water: Public
Local Schools
High School: CHANTILLY
Middle School: ROCKY RUN
Elementary School: GREENBRIAR EAST
School District: FAIRFAX COUNTY PUBLIC SCHOOLS
Listed By / Shown By
Listed By
Agency Name: Keller Williams Fairfax Gateway
Agency Phone: 7032223300
Shown By
Agent Name: Carla Knight
Agent Phone: (540) 229-3576
Agency Title: Montague Miller & Co. Realtors

Estimate Your Payment
Estimated Payment
$ 2,998.84 per month $2,003.01 Principal & Interest $733.33 Property Tax $262.50 Homeowner's InsuranceChange Payment Information

Carla Knight
Cell: (540) 229-3576
Email Me

Privacy Policy / DMCA Notice / ADA Accessibility


This site is hosted, designed and copyright
© 1994 - 2026 by
Delta Media Group, Inc. -- Patent Pending --
Agency License Information: Montague, Miller & Co. is licensed in the state of Virginia.
13042 Maple View Lane | MLS# VAFX2309522
This single family home located at 13042 Maple View Lane, Fairfax, VA 22033 is currently listed for sale with an asking price of $900,000. This property was built in 1969 and has 4 bedrooms and 2 full and 1 partial baths with 2231 sq. ft. Maple View Lane is located in the GREENBRIAR subdivision within the FAIRFAX COUNTY PUBLIC SCHOOLS school district. Search GREENBRIAR real estate on cknight.montaguemiller.com today.