

BEDS3
BATHS2 full 1 partial
SQUARE FEET1,940
MLS#VAPW2116424
STATUSACTIVE
PROPERTY TYPEResidential - Townhouse
SUBDIVISIONBRAEMAR PH 4
SCHOOLPRINCE WILLIAM COUNTY PUBLIC SCHOOLS
Property Description
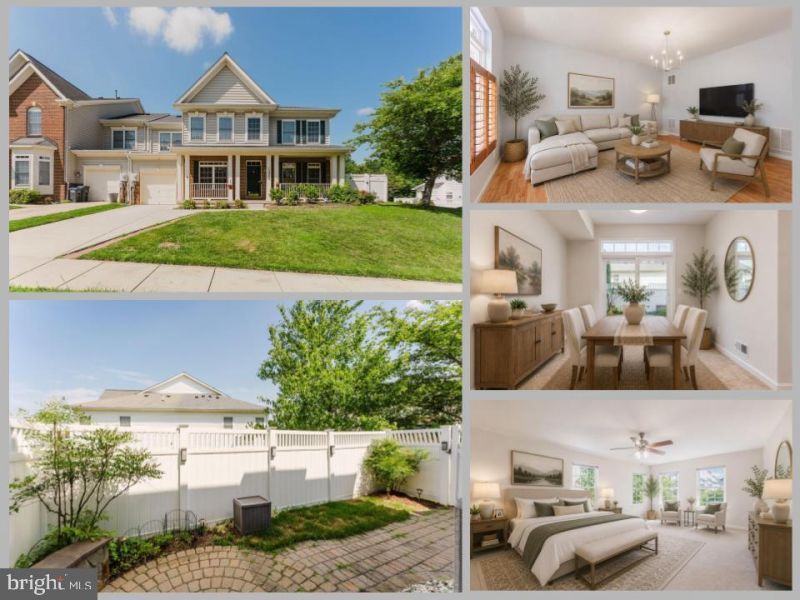
*Open Houses: 1-3 PM Sunday, July 12.* Welcome to 13075 Sidlaw Hills Lane in the highly sought-after Braemar community! This beautifully updated 3-bedroom, 2.5-bath home offers the comfort and feel of a single-family home with the convenience of low-maintenance living. Freshly painted and featuring brand-new carpeting, this move-in ready home boasts bright and inviting living spaces, a spacious eat-in kitchen perfect for everyday living and entertaining, and the convenience of bedroom-level laundry. The generous primary suite and additional bedrooms provide comfort and flexibility, while the one-car garage offers added convenience and storage. Step outside to enjoy the private, fully fenced backyard with a charming patio area—perfect for relaxing, entertaining, or enjoying your morning coffee. Residents enjoy access to all of Braemar's exceptional amenities, including two community pools, scenic walking trails, pickleball courts, tot lots, playgrounds, and beautifully maintained common areas. Ideally located near shopping, dining, schools, and major commuter routes, this home offers the perfect combination of comfort, convenience, and community living.
Property Features
Property Type: Residential - Townhouse
Cooling: Ceiling Fan(s)
Fireplaces: 1
Fuel Type: Natural Gas
Garage: 1
Heating: Forced Air
Home Style: Traditional
Lot Size: 0.07 Acres
Stories: 2.0
Taxes: $4,690
Year Built: 2005
Feature Descriptions
Additional Structures: Above Grade, Below Grade
Appliances: Built-In Microwave, Dryer, Washer, Dishwasher, Disposal, Humidifier, Refrigerator, Icemaker, Stove, Oven/Range - Gas, Stainless Steel Appliances, Water Heater
Community Amenities: Basketball Courts, Club House, Common Grounds, Jog/Walk Path, Pool - Outdoor, Tennis Courts, Tot Lots/Playground
Days on Site: 9
Exterior: Exterior Lighting, Sidewalks, Street Lights
Exterior: Brick, Vinyl Siding
Fencing: Privacy
Fireplace: Screen, Gas/Propane
Flooring: Carpet, Luxury Vinyl Plank
HOA Fee: $218.00/Monthly
Interior: Ceiling Fan(s), Window Treatments, Bathroom - Tub Shower, Bathroom - Walk-In Shower, Breakfast Area, Carpet, Dining Area, Family Room Off Kitchen, Floor Plan - Traditional, Kitchen - Eat-In, Kitchen - Table Space, Primary Bath(s), Walk-in Closet(s)
Lot Dimensions: 0.07 Acre(S)
Parking Features: Concrete Driveway
Parking Notes: 3 Total Parking Spaces
Rooms: Dining Room, Primary Bedroom, Bedroom 2,Bedroom 3,Kitchen, Family Room, Foyer, Laundry, Other, Primary Bathroom, Full Bath, Half Bath
Sewer: Public Sewer
SQFT Above Finished: 1940
SQFT Total Finished: 1940
Structure Type: End of Row/Townhouse
Total Garage/Parking Spaces: 3
Water: Public
Room Sizes
Primary Bedroom: 19 x 14 Level - Upper 1
Laundry: 6 x 5 Level - Upper 1
Bedroom 2: 18 x 12 Level - Upper 1
Bedroom 3: 14 x 11 Level - Upper 1
Foyer: 5 x 5 Level - Main
Dining Room: 11 x 10 Level - Main
Kitchen: 21 x 8 Level - Main
Other: 24 x 12 Level - Main
Dining Room: 16 x 12 Level - Main
Family Room: 15 x 14 Level - Main
Local Schools
High School: PATRIOT
Middle School: MARSTELLER
Elementary School: T. CLAY WOOD ELEMENTARY
School District: PRINCE WILLIAM COUNTY PUBLIC SCHOOLS
Listed By / Shown By
Listed By
Agency Name: eXp Realty LLC
Agency Phone: 7034253582
Shown By
Agent Name: Carla Knight
Agent Phone: (540) 229-3576
Agency Title: Montague Miller & Co. Realtors

Estimate Your Payment
Estimated Payment
$ 1,802.72 per month $1,248.30 Principal & Interest $390.83 Property Tax $163.59 Homeowner's InsuranceChange Payment Information

Carla Knight
Cell: (540) 229-3576
Email Me

Privacy Policy / DMCA Notice / ADA Accessibility


This site is hosted, designed and copyright
© 1994 - 2026 by
Delta Media Group, Inc. -- Patent Pending --
Agency License Information: Montague, Miller & Co. is licensed in the state of Virginia.
13075 Sidlaw Hills Lane | MLS# VAPW2116424
This townhouse located at 13075 Sidlaw Hills Lane, Bristow, VA 20136 is currently listed for sale with an asking price of $560,888. This property was built in 2005 and has 3 bedrooms and 2 full and 1 partial baths with 1940 sq. ft. Sidlaw Hills Lane is located in the BRAEMAR PH 4 subdivision within the PRINCE WILLIAM COUNTY PUBLIC SCHOOLS school district. Search BRAEMAR PH 4 real estate on cknight.montaguemiller.com today.