

BEDS5
BATHS3 full 1 partial
SQUARE FEET3,160
MLS#VAFX2313494
STATUSACTIVE
PROPERTY TYPEResidential - Single Family
SUBDIVISIONCHANTILLY HIGHLANDS
SCHOOLFAIRFAX COUNTY PUBLIC SCHOOLS
Property Description
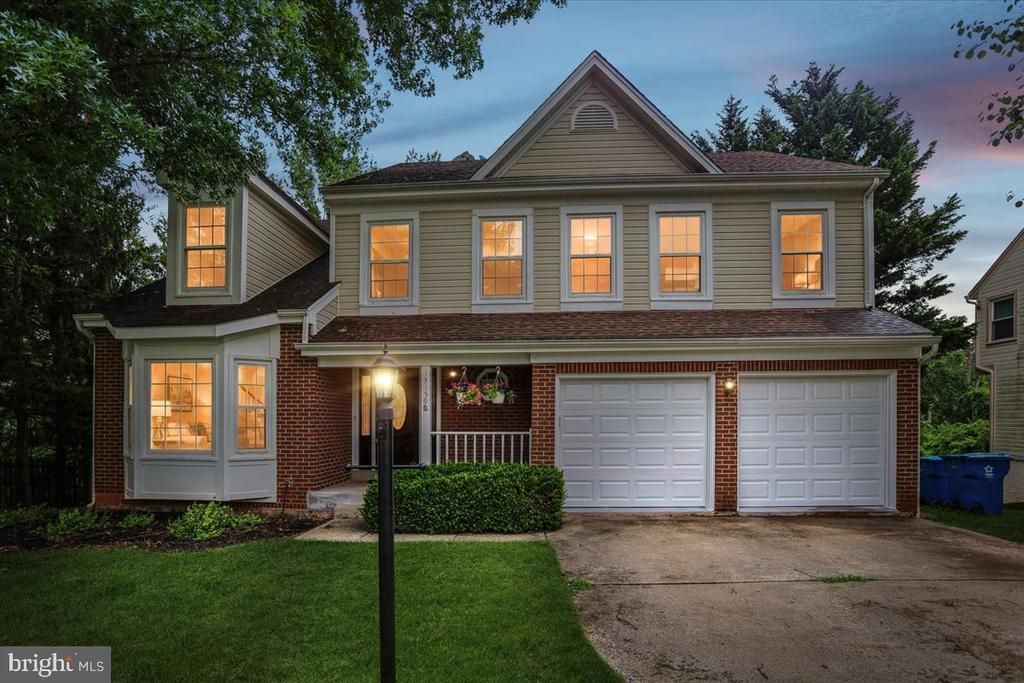
Open Sat and Sun: Noon to 3:00 P.M. Welcome to this charming colonial in the highly sought-after Chantilly Highlands community—a fantastic neighborhood where comfort, style, and premier convenience come together beautifully. Situated on a spectacular lot that backs directly to serene parkland, this home features an expansive deck fully updated in 2016, showcasing premium natural wood flooring and matching natural wood railings. Surrounded by mature trees, this outdoor retreat offers ultimate privacy and peaceful views of nature. Inside, the home is bathed in incredible natural light, highlighting striking skylights and bright bay windows across the living room, formal dining room, and breakfast area. The updated kitchen seamlessly flows into a cozy family room complete with a warm gas fireplace, making it the perfect heart of the home for everyday living and entertaining. The upper level offers four spacious bedrooms plus a versatile loft or den area that overlooks the living room below—an ideal space for a quiet home office, library, or homework zone. The fully finished, walk-out lower level serves as another exceptional flexible living space, boasting a large recreation room, a 5th bedroom, and a full bath. This lower level offers a seamless, private setup that is perfect for long-term guests, an au-pair suite, or a completely separate secondary work space. This home is completely turnkey with an impressive list of recent big-ticket upgrades, including a brand-new washer and dryer (2026), new garage door and opener (2026), a new HVAC system (2025), a new gas stove (2025), and a new refrigerator (2023). Additionally, the roof and siding were fully replaced in 2010, offering long-term structural peace of mind. Families will appreciate access to excellent Fairfax County schools. Ideally located close to the Silver Line Metro, Route 28, and the Fairfax County Parkway, you'll enjoy quick access to Dulles Airport and a seamless commute. The Chantilly Highlands HOA offers a premium neighborhood lifestyle, featuring a community meeting room, parks, tennis courts, scenic walking trails, and a premier pool facility complete with a diving board, lap lanes, and a competitive summer swim team. Don’t miss this wonderful opportunity to call Chantilly Highlands home!
Property Features
Property Type: Residential - Single Family
Basement: Yes
Basement: Fully Finished, Connecting Stairway, Outside Entrance, Sump Pump, Rear Entrance
Cooling: Central A/C
Fireplaces: 1
Fuel Type: Natural Gas
Garage: 2
Heating: Forced Air
Home Style: Colonial
Lot Size: 0.21 Acres
Stories: 3.0
Taxes: $9,865
Year Built: 1988
Feature Descriptions
Additional Structures: Above Grade, Below Grade
Appliances: Dishwasher, Disposal, Dryer, Refrigerator, Washer, Built-In Microwave, Oven/Range - Gas, Icemaker
Community Amenities: Bike Trail, Jog/Walk Path, Tot Lots/Playground, Tennis Courts, Pool - Outdoor, Community Center
Days on Site: 16
Exterior: Aluminum Siding
Exterior: Sidewalks, Tennis Court(s)
Flooring: Carpet, Wood, Ceramic Tile
HOA Fee: $46.00/Monthly
Interior: Bathroom - Soaking Tub, Breakfast Area, Carpet, Dining Area, Floor Plan - Open
Lot Dimensions: 0.21 Acre(S)
Parking Features: Concrete Driveway
Parking Notes: 2 Total Parking Spaces
Rooms: Living Room, Dining Room, Primary Bedroom, Bedroom 2,Bedroom 3,Bedroom 4,Bedroom 5,Kitchen, Family Room, Foyer, Laundry, Recreation Room, Bathroom 2,Bathroom 3,Primary Bathroom, Half Bath
Sewer: Public Sewer
SQFT Above Finished: 2163
SQFT Below Finished: 997
SQFT Total Finished: 3160
Structure Type: Detached
Total Garage/Parking Spaces: 2
Water: Public
Local Schools
School District: FAIRFAX COUNTY PUBLIC SCHOOLS
Listed By / Shown By
Listed By
Agency Name: Samson Properties
Agency Phone: 7033788810
Shown By
Agent Name: Carla Knight
Agent Phone: (540) 229-3576
Agency Title: Montague Miller & Co. Realtors

Estimate Your Payment
Estimated Payment
$ 3,261.28 per month $2,156.57 Principal & Interest $822.08 Property Tax $282.63 Homeowner's InsuranceChange Payment Information

Carla Knight
Cell: (540) 229-3576
Email Me

Privacy Policy / DMCA Notice / ADA Accessibility


This site is hosted, designed and copyright
© 1994 - 2026 by
Delta Media Group, Inc. -- Patent Pending --
Agency License Information: Montague, Miller & Co. is licensed in the state of Virginia.
13159 Ladybank Lane | MLS# VAFX2313494
This single family home located at 13159 Ladybank Lane, Herndon, VA 20171 is currently listed for sale with an asking price of $969,000. This property was built in 1988 and has 5 bedrooms and 3 full and 1 partial baths with 3160 sq. ft. Ladybank Lane is located in the CHANTILLY HIGHLANDS subdivision within the FAIRFAX COUNTY PUBLIC SCHOOLS school district. Search CHANTILLY HIGHLANDS real estate on cknight.montaguemiller.com today.