

BEDS4
BATHS3 full 1 partial
SQUARE FEET3,216
MLS#VAPW2120788
STATUSACTIVE
PROPERTY TYPEResidential - Single Family
SUBDIVISIONBRAEMAR PH 4
SCHOOLPRINCE WILLIAM COUNTY PUBLIC SCHOOLS
Property Description
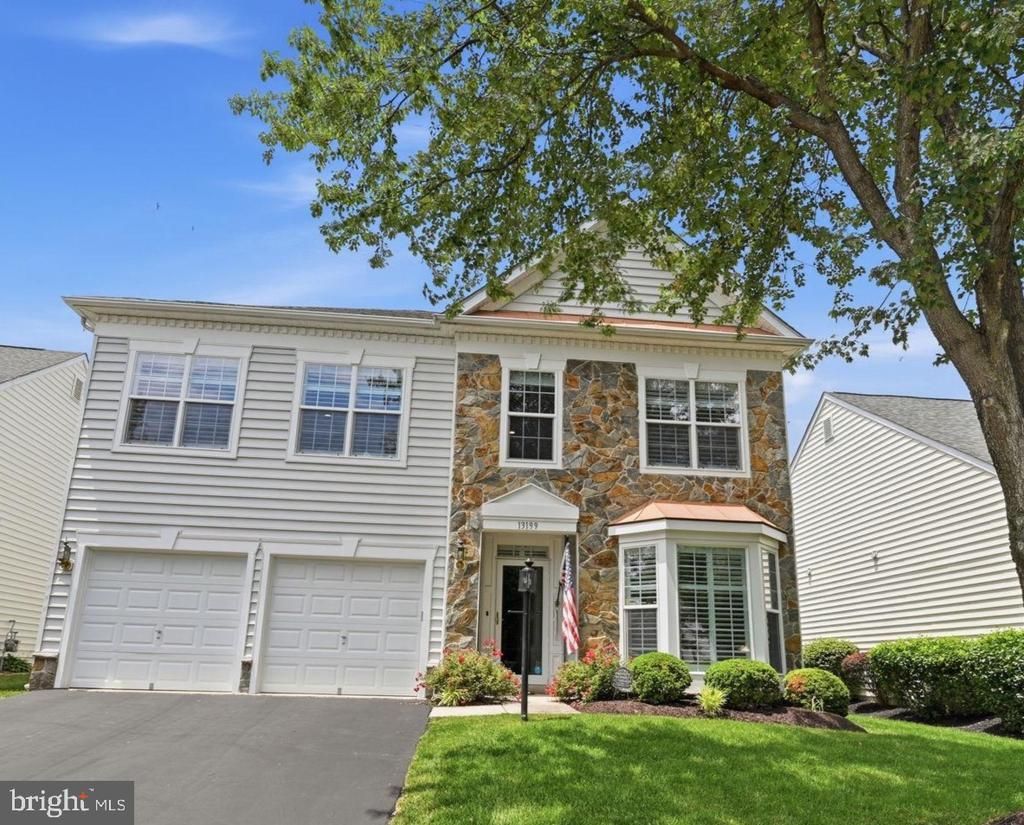
SELLERS HAVE FOUND HOME OF CHOICE - THIS OFFERS PROSPECTIVE BUYERS TO FIND A HOME WITH INSTANT EQUITY. Nestled within the highly sought-after Dunbarton at Braemar Active Adult Community, this beautifully appointed Livingston Model offers the perfect blend of luxury, comfort, and low-maintenance living—all without sacrificing space. With more than 3,200 square feet of thoughtfully designed living space, this exceptional home features elegant engineered hardwood flooring throughout and an open, inviting floor plan that is ideal for both everyday living and entertaining. The spacious main-level primary suite serves as a private retreat, complete with a newly renovated walk-in shower, providing the convenience and comfort of true main-level living. The heart of the home is the beautifully updated kitchen, featuring new granite countertops and newer appliances, including the fridge, dishwasher, washer and dryer. The kitchen flows seamlessly into the adjoining living and dining areas, creating the perfect setting for everything from casual meals to holiday gatherings. Step outside to enjoy the attractive stone-and-vinyl exterior, a large fenced backyard, and a cozy patio that offers the perfect space for relaxing, gardening, or entertaining guests. An attached garage and irrigation system add to the home's convenience and ease of maintenance. This home offers exceptional peace of mind with numerous recent improvements, including a new roof, HVAC systems, patio doors, attic fan, water heater, and updated kitchen appliances. Beyond the home itself, residents of Dunbarton at Braemar enjoy an outstanding lifestyle with access to exceptional amenities, including an indoor pool, bocce courts, a state-of-the-art fitness center, and a newly renovated clubhouse. Whether you're looking to stay active, pursue hobbies, or connect with neighbors, this vibrant community offers something for everyone. More than just a home, this is an opportunity to enjoy the very best of active adult living—where comfort, convenience, and community come together in one exceptional setting
Property Features
Property Type: Residential - Single Family
Cooling: Ceiling Fan(s), Central A/C, Attic Fan
Fireplaces: 1
Fuel Type: Natural Gas
Garage: 2
Heating: Forced Air
Home Style: Colonial, Loft
Lot Size: 0.14 Acres
Roof Type: Architectural Shingle
Stories: 2.0
Taxes: $5,963
Year Built: 2005
Feature Descriptions
Additional Structures: Above Grade, Below Grade
Appliances: Dishwasher, Disposal, Dryer, Icemaker, Microwave, Oven/Range - Electric, Refrigerator, Stove, Washer
Community Amenities: Billiard Room, Club House, Common Grounds, Community Center, Exercise Room, Jog/Walk Path, Meeting Room, Party Room, Pool - Indoor, Putting Green, Retirement Community
Days on Site: 32
Exterior: Stone, Vinyl Siding
Exterior: Exterior Lighting, Lawn Sprinkler
Fencing: Fully
Fireplace: Screen, Gas/Propane, Double Sided
Flooring: Engineered Wood
HOA Fee: $360.00/Monthly
Interior: Entry Level Bedroom, Kitchen - Table Space, Primary Bath(s), Wood Floors, Window Treatments
Lot: Landscaping
Lot Dimensions: 0.14 Acre(S)
Parking Features: Asphalt Driveway
Parking Notes: 2 Total Parking Spaces
Pet Restrictions: No Pet Restrictions
Rooms: Dining Room, Kitchen, Family Room, Sun/Florida Room, Office, Recreation Room
Sewer: Public Sewer
SQFT Above Finished: 3216
SQFT Total Finished: 3216
Structure Type: Detached
Total Garage/Parking Spaces: 2
Water: Public
Local Schools
School District: PRINCE WILLIAM COUNTY PUBLIC SCHOOLS
Listed By / Shown By
Listed By
Agency Name: Keller Williams Realty/Lee Beaver & Assoc.
Agency Phone: 7033302222
Shown By
Agent Name: Carla Knight
Agent Phone: (540) 229-3576
Agency Title: Montague Miller & Co. Realtors

Estimate Your Payment
Estimated Payment
$ 2,258.98 per month $1,557.90 Principal & Interest $496.92 Property Tax $204.17 Homeowner's InsuranceChange Payment Information

Carla Knight
Cell: (540) 229-3576
Email Me

Privacy Policy / DMCA Notice / ADA Accessibility


This site is hosted, designed and copyright
© 1994 - 2026 by
Delta Media Group, Inc. -- Patent Pending --
Agency License Information: Montague, Miller & Co. is licensed in the state of Virginia.
13199 Ormond Drive | MLS# VAPW2120788
This single family home located at 13199 Ormond Drive, Bristow, VA 20136 is currently listed for sale with an asking price of $699,999. This property was built in 2005 and has 4 bedrooms and 3 full and 1 partial baths with 3216 sq. ft. Ormond Drive is located in the BRAEMAR PH 4 subdivision within the PRINCE WILLIAM COUNTY PUBLIC SCHOOLS school district. Search BRAEMAR PH 4 real estate on cknight.montaguemiller.com today.