

BEDS5
BATHS3 full 1 partial
SQUARE FEET3,688
MLS#VAFX2326588
STATUSACTIVE
PROPERTY TYPERental - Single Family
SUBDIVISIONFRANKLIN GLEN
SCHOOLFAIRFAX COUNTY PUBLIC SCHOOLS
Property Description
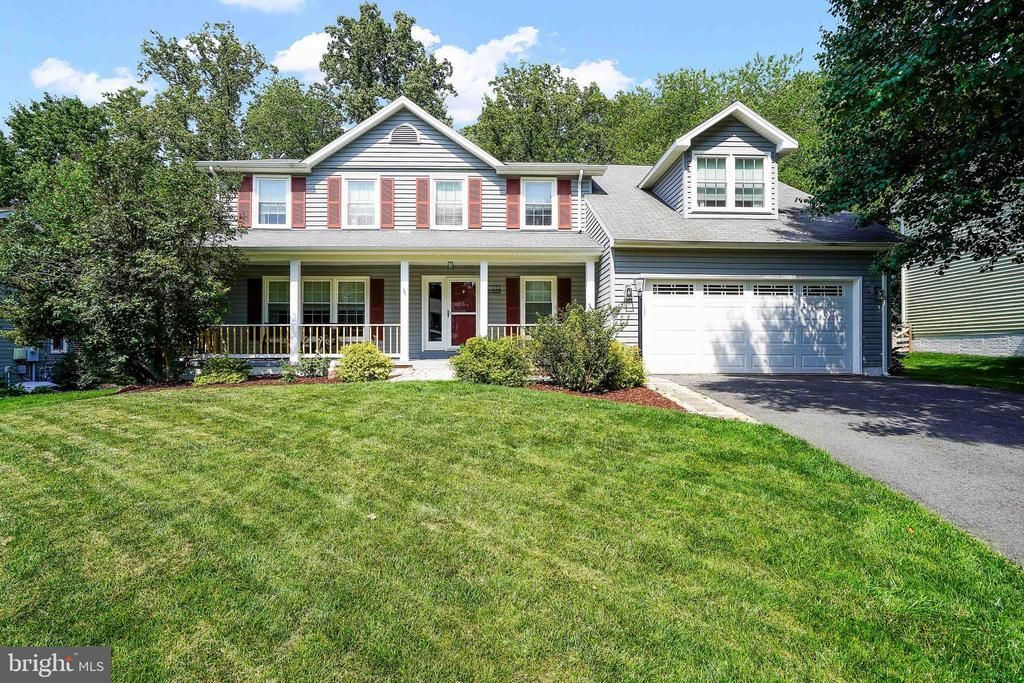
Spectacular inside and out, this convenient Franklin Glen Colonial is ready for you to make it your next home! Beautifully updated kitchen and baths, gorgeous views of the woods from the deck and screened porch, and a finished walk-out lower level made for entertaining - complete with wet bar, are just some of the features you'll love having. Five bedrooms all on the upper level give you flexibility to create a work from home space with that same lovely view. The generous primary suite is stunning with its electric fireplace, custom wall treatment and updated split bath. The open kitchen and family room are perfect for everyday living with a breakfast room for casual meals and a cozy fireplace. The garage has plenty of room for two cars, and the shed will hold the yard tools. Fenced yard is level and perfect for playing, gardening and fitness. Thoughtful organizers in the closets offer the storage space of your dreams. Close to I-66 and Fairfax County Parkway for commuters, plus all the Fairfax and Fair Oaks areas offer with shopping, restaurants, services, and health care. Community HOA offers tennis, basketball courts, playground and pool membership. Available possibly as soon as 8/1 and professionally managed. See documents for app link and rental policies.
Property Features
Property Type: Rental - Single Family
Basement: Yes
Basement: Connecting Stairway, Rear Entrance, Full, Fully Finished, Outside Entrance
Cooling: Central A/C, Ceiling Fan(s)
Fireplaces: 1
Fuel Type: Electric
Garage: 2 car attached
Heating: Forced Air
Home Style: Colonial
Lot Size: 0.36 Acres
Stories: 3.0
Year Built: 1987
Feature Descriptions
Additional Structures: Above Grade, Below Grade
Appliances: Dishwasher, Dryer, Disposal, Microwave, Refrigerator, Stove, Washer, Water Heater
Community Amenities: Pool - Outdoor, Tennis Courts, Tot Lots/Playground
Days on Site: 2
Exterior: Brick Front, Combination, Brick
Exterior: Gutter System, Sidewalks
Fencing: Rear, Wood
Fireplace: Fireplace - Glass Doors, Mantel(s)
Flooring: Luxury Vinyl Plank, Carpet
HOA Fee: $0.00/Monthly
Interior: Dining Area, Breakfast Area, Primary Bath(s), Built-Ins, Wet/Dry Bar, Upgraded Countertops, Crown Moldings, Recessed Lighting
Lot: Backs to Trees, Landscaping
Lot Dimensions: 0.36 Acre(S)
Parking Features: Off Street, On Street, Attached Garage, Concrete Driveway
Pet Restrictions: Dogs OK, Case by Case Basis, Pet Addendum/Deposit, Number Limit
Rent Includes: Trash Removal, Pest Control, HVAC Maint, HOA/Condo Fee
Rooms: Living Room, Dining Room, Primary Bedroom, Bedroom 2,Bedroom 3,Bedroom 4,Bedroom 5,Kitchen, Game Room, Family Room, Foyer, Exercise Room, Laundry, Mud Room, Recreation Room, Bathroom 2,Bathroom 3,Primary Bathroom, Half Bath
Sewer: Public Sewer
Special View Info: Trees/Woods
SQFT Above Finished: 2838
SQFT Below Finished: 850
SQFT Total Finished: 3688
Structure Type: Detached
Total Garage/Parking Spaces: 2
Water: Public
Room Sizes
Living Room: 18 x 13 Level - Main
Bedroom 2: 13 x 12 Level - Upper 1
Bedroom 5: 13 x 10 Level - Upper 1
Bedroom 3: 15 x 13 Level - Upper 1
Kitchen: 22 x 11 Level - Main
Primary Bedroom: 20 x 20 Level - Upper 1
Bedroom 4: 12 x 11 Level - Upper 1
Laundry: 14 x 12 Level - Lower 1
Family Room: 20 x 13 Level - Main
Foyer: 10 x 9 Level - Main
Dining Room: 13 x 12 Level - Main
Mud Room: 7 x 6 Level - Main
Recreation Room: 25 x 20 Level - Lower 1
Exercise Room: 18 x 12 Level - Lower 1
Game Room: 10 x 8 Level - Lower 1
Local Schools
High School: CHANTILLY
Middle School: FRANKLIN
Elementary School: LEES CORNER
School District: FAIRFAX COUNTY PUBLIC SCHOOLS
Listed By / Shown By
Listed By
Agency Name: Corcoran McEnearney
Agency Phone: 7037909090
Shown By
Agent Name: Carla Knight
Agent Phone: (540) 229-3576
Agency Title: Montague Miller & Co. Realtors


Carla Knight
Cell: (540) 229-3576
Email Me

Privacy Policy / DMCA Notice / ADA Accessibility


This site is hosted, designed and copyright
© 1994 - 2026 by
Delta Media Group, Inc. -- Patent Pending --
Agency License Information: Montague, Miller & Co. is licensed in the state of Virginia.
13212 Coralberry Drive | MLS# VAFX2326588
This property located at 13212 Coralberry Drive, Fairfax, VA 22033 is currently listed for rent with an asking price of $4,500 / Monthly. Coralberry Drive is located within the FAIRFAX COUNTY PUBLIC SCHOOLS school district. Search Fairfax real estate on cknight.montaguemiller.com today.