

BEDS4
BATHS3 full
SQUARE FEET2,542
MLS#VAFB2010686
STATUSACTIVE
PROPERTY TYPEResidential - Single Family
SUBDIVISIONCOLLEGE HEIGHTS
SCHOOLFREDERICKSBURG CITY PUBLIC SCHOOLS
Property Description
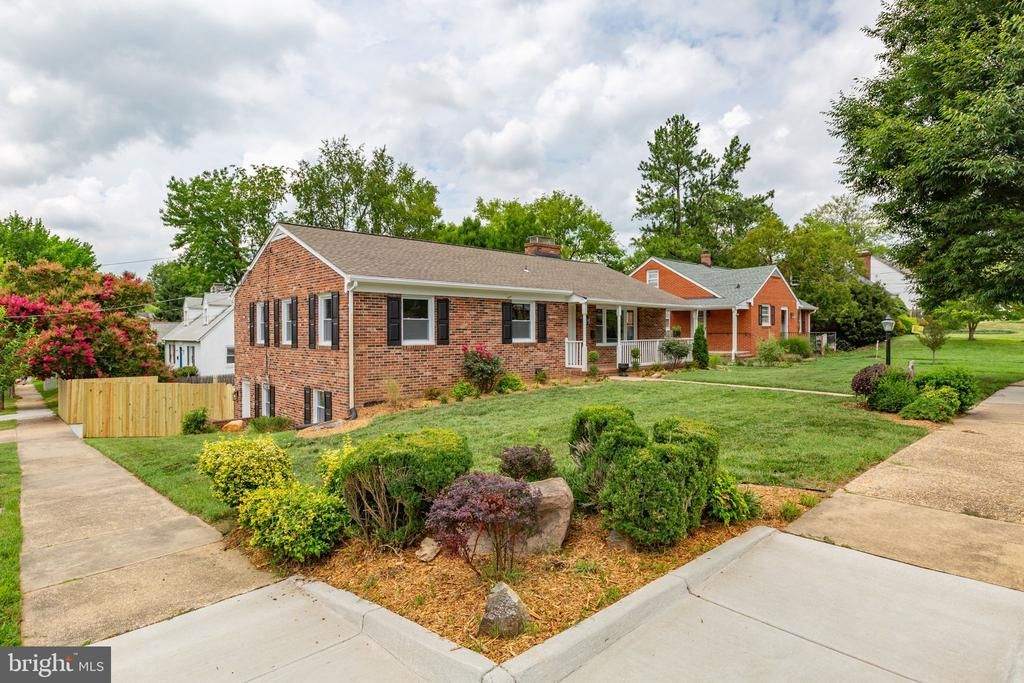
Nestled on a corner lot in the heart of historic Fredericksburg, just blocks from the esteemed University of Mary Washington and a short walk to the most sought-after restaurants, wellness centers, art studios and river walks in Virginia. This expertly designed 4-bedroom, 3-bathroom dream home blends downtown charm with thoughtfully chosen modern finishes. Every inch of this home has been updated in a way every family deserves. New kitchen, new bathrooms, refinished hardwood floors, new luxury vinyl tile, new paint throughout and updated appliances, to name a few. The natural light on both levels of this home is admired by the neighbors as is the abundance of off-street parking. If that wasn't enough, follow the pergola through the back door to a fully conditioned office space, a remote worker's dream, and oversized garage perfect for a workshop or gardening nook. Fredericksburg was named "Best Main Street in the South" by Garden & Gun magazine for a reason. Make it your home today!
Property Features
Property Type: Residential - Single Family
Basement: Yes
Basement: Daylight, Partial, Connecting Stairway, Fully Finished, Outside Entrance, Rear Entrance, Side Entrance, Walkout Level, Windows
Cooling: Ceiling Fan(s), Whole House Fan, Central A/C
Fireplaces: 1
Fuel Type: Natural Gas
Garage: 2
Heating: Forced Air
Home Style: Ranch/Rambler
Lot Size: 0.00 Acre(S)
Roof Type: Asphalt
Stories: 2.0
Taxes: $3,454
Year Built: 1964
Feature Descriptions
Additional Structures: Above Grade, Below Grade
Appliances: Built-In Microwave, Dishwasher, Disposal, Dryer - Electric, Energy Efficient Appliances, Icemaker, Oven/Range - Electric, Range Hood, Refrigerator, Washer, Water Heater
Days on Site: 9
Exterior: Brick
Fencing: Board, Picket, Wood
Fireplace: Mantel(s), Screen, Wood
Flooring: Carpet, Hardwood, Luxury Vinyl Plank, Ceramic Tile
Interior: Attic, Bathroom - Tub Shower, Bathroom - Walk-In Shower, Entry Level Bedroom, Floor Plan - Traditional, Stove - Wood, Wood Floors, Breakfast Area, Ceiling Fan(s), Upgraded Countertops, Recessed Lighting
Lot: Corner, Front Yard, SideYard(s)
Lot Dimensions: 0.00 Acre(S)
Parking Features: Concrete Driveway
Parking Notes: 10 Total Parking Spaces
Rooms: Living Room, Dining Room, Primary Bedroom, Bedroom 2,Bedroom 3,Bedroom 4,Kitchen, Den, Office, Recreation Room, Bathroom 2,Bathroom 3,Primary Bathroom
Sewer: Public Sewer
SQFT Above Finished: 1271
SQFT Below Finished: 1271
SQFT Total Finished: 2542
Structure Type: Detached
Total Garage/Parking Spaces: 10
Water: Public
Windows: Bay/Bow, Energy Efficient, Screens
Local Schools
High School: JAMES MONROE
Middle School: WALKER-GRANT
Elementary School: CONWAY
School District: FREDERICKSBURG CITY PUBLIC SCHOOLS
Listed By / Shown By
Listed By
Agency Name: Lando Massey Real Estate
Agency Phone: 5403681234
Shown By
Agent Name: Carla Knight
Agent Phone: (540) 229-3576
Agency Title: Montague Miller & Co. Realtors

Estimate Your Payment
Estimated Payment
$ 2,048.64 per month $1,556.78 Principal & Interest $287.83 Property Tax $204.02 Homeowner's InsuranceChange Payment Information

Carla Knight
Cell: (540) 229-3576
Email Me

Privacy Policy / DMCA Notice / ADA Accessibility


This site is hosted, designed and copyright
© 1994 - 2026 by
Delta Media Group, Inc. -- Patent Pending --
Agency License Information: Montague, Miller & Co. is licensed in the state of Virginia.
1329 Brent Street | MLS# VAFB2010686
This single family home located at 1329 Brent Street, Fredericksburg, VA 22401 is currently listed for sale with an asking price of $699,500. This property was built in 1964 and has 4 bedrooms and 3 full baths with 2542 sq. ft. Brent Street is located in the COLLEGE HEIGHTS subdivision within the FREDERICKSBURG CITY PUBLIC SCHOOLS school district. Search COLLEGE HEIGHTS real estate on cknight.montaguemiller.com today.