

BEDS3
BATHS2 full 2 partial
SQUARE FEET2,412
MLS#VAFV2043096
STATUSACTIVE
PROPERTY TYPERental - Townhouse
SUBDIVISIONSNOWDEN BRIDGE
SCHOOLFREDERICK COUNTY PUBLIC SCHOOLS
Property Description
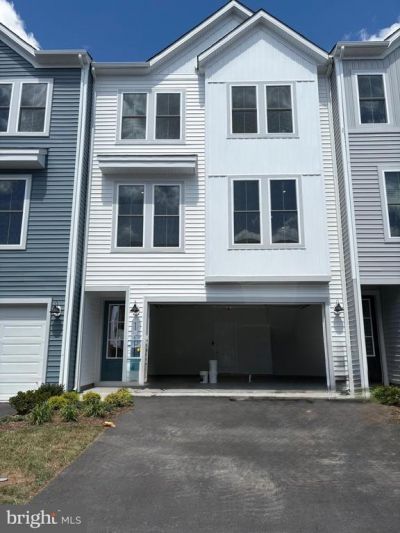
This brand-new never lived in TOWNHOME is ready for you to move in almost IMMEDIATELY! Step into contemporary luxury with the captivating Truett 24-F2 floorplan by Van Metre Homes in SNOWDEN BRIDGE. Spanning 2,412 finished square feet across three meticulously crafted levels, this exquisite townhome offers an unparalleled blend of style, comfort, and convenience. Boasting three bedrooms, two full and two half bathrooms, with a convenient 2-car front load garage, this residence is designed to exceed expectations at every turn. As you step inside, you'll find a versatile multipurpose rec room, equipped with a half bath, this space provides ample opportunity for relaxation and entertainment, with easy access to the private rear backyard, ideal for outdoor gatherings and leisure. Venturing up your oak stairs, found throughout the home, you’ll be greeted by a meticulously crafted living space adorned with 9' ceilings, this main level showcases a sprawling great room and dining area, seamlessly connected to a captivating kitchen featuring a central island, upgraded cabinets, tile backsplash, quartz countertops, wood shelves within your walk-in pantry, and luxury vinyl plank flooring – the epitome of modern elegance and functionality. After making your way to the upper level, you’ll discover the haven of relaxation that exists within the impressive primary suite, complete with a generous walk-in closet and a luxurious 4-piece bathroom boasting double sinks and a frameless shower with a built-in seat – the perfect retreat after a long day. This level also hosts two additional bedrooms, another full bath, and a convenient upstairs laundry room, offering unparalleled convenience and comfort. Being a new build, your home is constructed to the highest energy efficiency standards, comes with a post-settlement warranty, and has never been lived in before! Don't miss out on this incredible opportunity to own a home that seamlessly combines modern luxury, thoughtful design, and resides within a prime, highly desired location. Schedule your appointment today! ----- Discover Snowden Bridge, a premier master-planned community located within the heart of the Shenandoah Valley, only minutes from the Downtown Winchester area. With its selection of townhomes and single-family homes, Snowden Bridge creates the perfect opportunity to create nurturing relationships with neighbors; where life revolves around connection, recreation, and relaxation. Surrounded by the hills of the Blue Ridge Mountains, this community offers outstanding resort style amenities, including swimming pools - inclusive of a splash park for the kids, a 15,000 sq.ft Indoor Sportsplex with basketball, tennis and volleyball courts, a dog park, playgrounds, a picnic pavilion, bike racetrack, miles of walking trails, an on-site daycare and on-site elementary school. End your days with family and friends catching stunning sunsets. Moreover, Snowden Bridge is conveniently located minutes away from major roadways & interstates such as route 7, I-81 and I-66, ensuring seamless connectivity to the region. Offering the perfect blend of small-town charm and modern-day convenience, easily access Snowden Bridge’s closest shopping center, Rutherford’s Crossing, etc
Property Features
Property Type: Rental - Townhouse
Cooling: Central A/C
Fuel Type: Natural Gas
Garage: 2 car attached
Heating: Forced Air
Home Style: Craftsman
Lot Size: 0.04 Acres
Roof Type: Architectural Shingle
Stories: 3.0
Year Built: 2025
Feature Descriptions
Additional Structures: Above Grade
Appliances: Washer/Dryer Hookups Only, Dishwasher, Disposal, Icemaker, Range Hood, Refrigerator, Oven/Range - Electric, Water Heater - Tankless, Stainless Steel Appliances, Energy Efficient Appliances, Freezer, Microwave
Community Amenities: Basketball Courts, Bike Trail, Club House, Common Grounds, Community Center, Jog/Walk Path, Picnic Area, Pool - Outdoor, Recreational Center, Tennis - Indoor, Tot Lots/Playground, Volleyball Courts
Days on Site: 10
Exterior: Vinyl Siding
HOA Fee: $0.00/Monthly
Interior: Attic, Combination Dining/Living, Primary Bath(s), Floor Plan - Open, Bathroom - Tub Shower, Bathroom - Stall Shower, Carpet, Efficiency, Kitchen - Island, Pantry, Recessed Lighting, Upgraded Countertops, Walk-in Closet(s)
Lot Dimensions: 0.04 Acre(S)
Pet Restrictions: Case by Case Basis
Rent Includes: Common Area Maintenance
Rooms: Dining Room, Primary Bedroom, Bedroom 2,Bedroom 3,Kitchen, Foyer, Great Room, Other, Recreation Room
Sewer: Public Sewer
SQFT Above Finished: 2412
SQFT Total Finished: 2412
Structure Type: Interior Row/Townhouse
Total Garage/Parking Spaces: 2
Water: Public
Windows: Low-E
Local Schools
High School: JAMES WOOD
Middle School: JAMES WOOD
Elementary School: JORDAN SPRINGS
School District: FREDERICK COUNTY PUBLIC SCHOOLS
Listed By / Shown By
Listed By
Agency Name: Ikon Realty
Agency Phone: 7037233434
Shown By
Agent Name: Carla Knight
Agent Phone: (540) 229-3576
Agency Title: Montague Miller & Co. Realtors


Carla Knight
Cell: (540) 229-3576
Email Me

Privacy Policy / DMCA Notice / ADA Accessibility


This site is hosted, designed and copyright
© 1994 - 2026 by
Delta Media Group, Inc. -- Patent Pending --
Agency License Information: Montague, Miller & Co. is licensed in the state of Virginia.
133 Bamboo Shoot Lane | MLS# VAFV2043096
This property located at 133 Bamboo Shoot Lane, Stephenson, VA 22656 is currently listed for rent with an asking price of $2,300 / Monthly. Bamboo Shoot Lane is located within the FREDERICK COUNTY PUBLIC SCHOOLS school district. Search Stephenson real estate on cknight.montaguemiller.com today.