

BEDS3
BATHS3 full 1 partial
SQUARE FEET2,640
MLS#VAFX2323634
STATUSACTIVE
PROPERTY TYPERental - Townhouse
SUBDIVISIONBALDWIN GROVE
SCHOOLFAIRFAX COUNTY PUBLIC SCHOOLS
Property Description
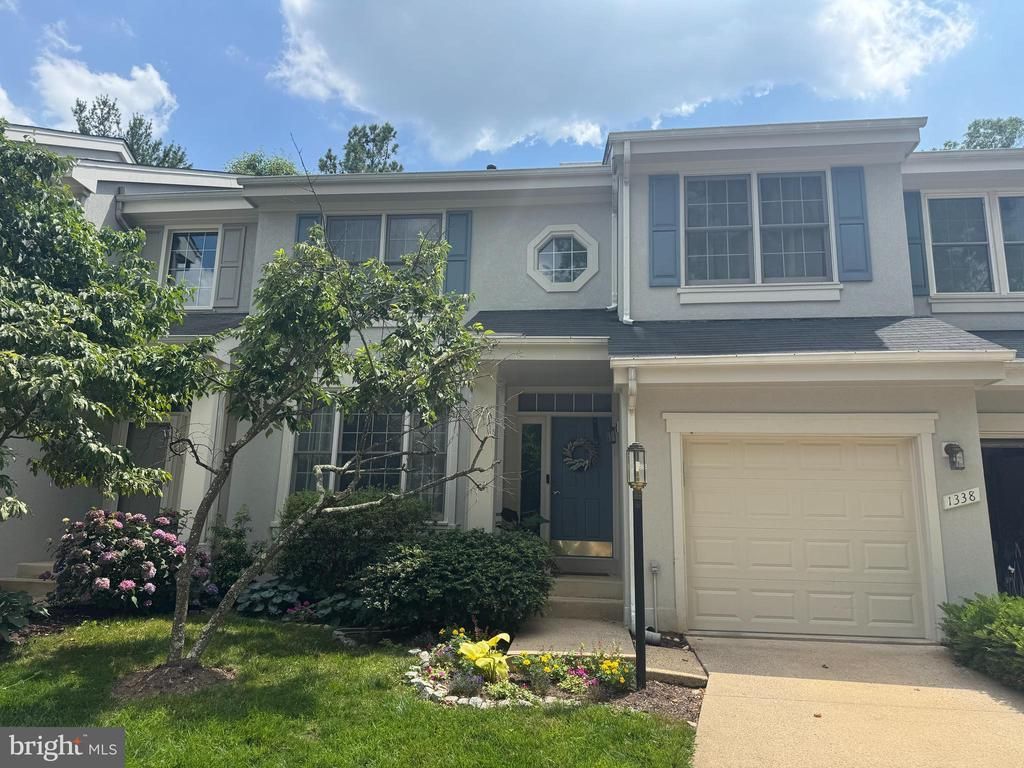
Welcome to this beautifully maintained townhome tucked into the highly sought-after North Hills Park neighborhood in Reston, offering an unbeatable location!! This 3 bedroom, 3.5 bathroom home offers 2,640 finished sq ft across three levels, with hardwood floors on the main level, an open floor plan, and recessed lighting throughout. The gourmet kitchen features granite counters, and a separate dining room makes entertaining easy. Upstairs, generously sized bedrooms with vaulted ceilings and oversized windows create a bright, airy feel, highlighted by a stunning master bath. The finished lower level offers a rec room with a cozy gas fireplace, a full bathroom, laundry, and a large flex room ideal for an office, gym, or additional living space. Enjoy outdoor living on the expansive rear deck overlooking a lush, wooded backdrop — total privacy just steps from home. Main-level garage entry and abundant storage throughout round out the package. Ideally situated between North Hills Park and North Hills pool & tennis courts, with quick access to North Point Village Center, Reston Town Center, Dulles Airport, Route 7, and the Fairfax County Parkway. Don't miss your chance to make this your next home!
Property Features
Property Type: Rental - Townhouse
Basement: Connecting Stairway, Daylight, Partial, Fully Finished, Outside Entrance, Walkout Level
Basement: Yes
Cooling: Ceiling Fan(s), Central A/C
Fireplaces: 1
Fuel Type: Natural Gas
Garage: 1 car attached
Heating: Forced Air, Humidifier
Home Style: Contemporary
Lot Size: 0.05 Acres
Roof Type: Asphalt, Shingle, Composite
Stories: 3.0
Year Built: 1994
Feature Descriptions
Accessibility: 2+ Access Exits
Additional Structures: Above Grade, Below Grade
Appliances: Dishwasher, Disposal, Dryer, Microwave, Oven/Range - Gas, Washer, Washer/Dryer Hookups Only, Refrigerator
Building Name: WINDSOR PARK
Community Amenities: Baseball Field, Basketball Courts, Common Grounds, Community Center, Jog/Walk Path, Pool - Outdoor, Swimming Pool, Tennis Courts, Tot Lots/Playground, Bike Trail, Picnic Area
Days on Site: 9
Exterior: Stucco
Exterior: Sidewalks
Fireplace: Fireplace - Glass Doors, Screen, Gas/Propane
Flooring: Carpet, Hardwood
HOA Fee: $364.00/Quarterly
Interior: Breakfast Area, Dining Area, Primary Bath(s), Upgraded Countertops, WhirlPool/HotTub, Window Treatments, Wood Floors, Family Room Off Kitchen, Kitchen - Table Space, Recessed Lighting, Ceiling Fan(s)
Lot Dimensions: 0.05 Acre(S)
Rooms: Living Room, Dining Room, Primary Bedroom, Bedroom 2,Bedroom 3,Kitchen, Game Room, Family Room, Den, Breakfast Room, Bathroom 2,Bathroom 3,Primary Bathroom, Half Bath
Sewer: Public Sewer
Special View Info: Trees/Woods
SQFT Above Finished: 1831
SQFT Below Finished: 809
SQFT Total Finished: 2640
Structure Type: Interior Row/Townhouse
Total Garage/Parking Spaces: 2
Utilities: Under Ground
Water: Public
Windows: Skylights
Local Schools
High School: HERNDON
Middle School: HERNDON
Elementary School: ALDRIN
School District: FAIRFAX COUNTY PUBLIC SCHOOLS
Listed By / Shown By
Listed By
Agency Name: EXP Realty, LLC
Agency Phone: 8668257169
Shown By
Agent Name: Carla Knight
Agent Phone: (540) 229-3576
Agency Title: Montague Miller & Co. Realtors


Carla Knight
Cell: (540) 229-3576
Email Me

Privacy Policy / DMCA Notice / ADA Accessibility


This site is hosted, designed and copyright
© 1994 - 2026 by
Delta Media Group, Inc. -- Patent Pending --
Agency License Information: Montague, Miller & Co. is licensed in the state of Virginia.
1338 Park Garden Lane | MLS# VAFX2323634
This property located at 1338 Park Garden Lane, Reston, VA 20194 is currently listed for rent with an asking price of $3,600 / Monthly. Park Garden Lane is located within the FAIRFAX COUNTY PUBLIC SCHOOLS school district. Search Reston real estate on cknight.montaguemiller.com today.