

BEDS4
BATHS3 full
SQUARE FEET2,494
MLS#367502
STATUS
PROPERTY TYPEResidential - Single Family
SCHOOLCampbell
Property Description
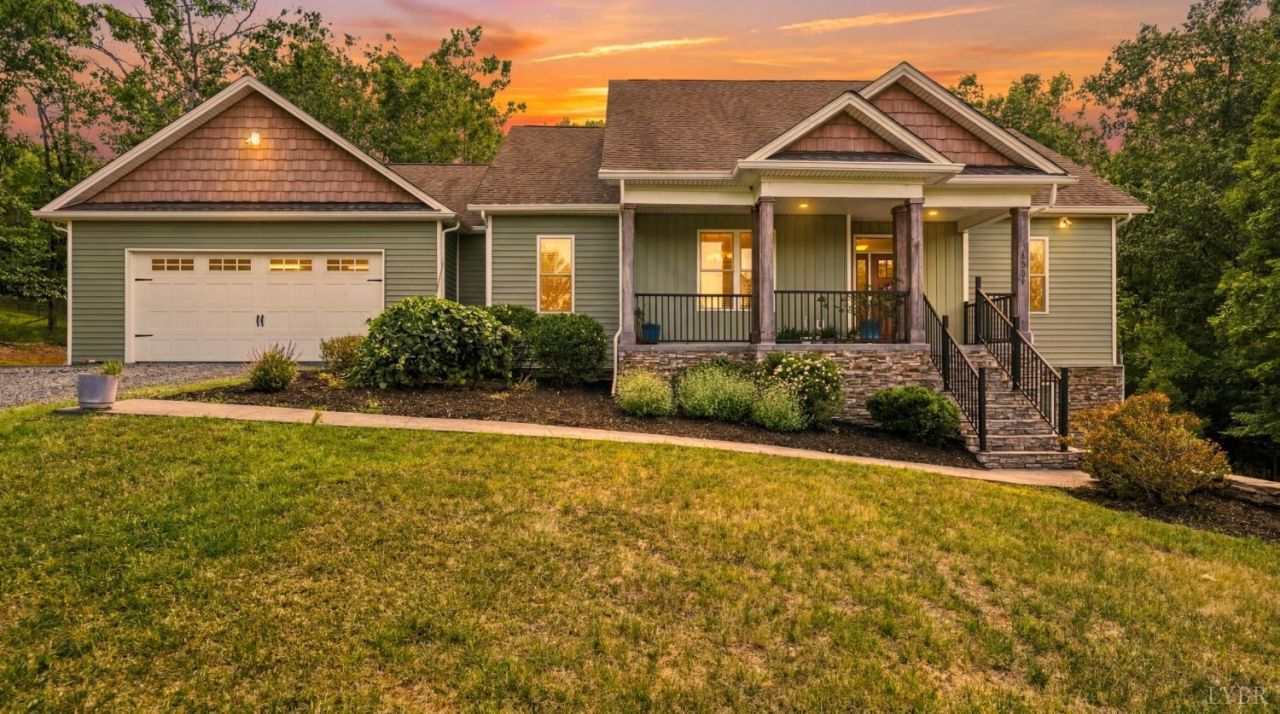
First time on the market! Nestled away on 2.454 secluded acres, this meticulously maintained, custom-built home, has been lovingly cared for by its owner since 2015. Offering 4 bedrooms and 3 full baths, the home features 9' ceilings throughout, custom kitchen cabinetry w/granite countertops & tile backsplash, living room with thoughtfully crafted walnut mantle, an inviting dining room, peaceful sunroom, & laundry room. Designed with accessibility in mind, ramp from the oversized garage provides easy entry to the home. Massive primary suite is complete with walk in closet, ceiling track system & barrier free tile shower. Another huge plus is an adjoining caregiver en-suite w/ full bath. Two additional bedrooms & another full bath complete the main level. The unfinished basement offers abundant storage or the possibility of expansion w/ rough in plumbing in place. Additional features include a 14KW generator, 400-amp service, tankless water heater, and heat pump w/ propane backup.
Property Features
Property Type: Residential - Single Family
Basement: Yes
Cooling: Heat Pump
Garage: 2 car attached
Heating: Heat Pump
Home Style: Ranch
Lot Size: 2.45 Acres
Roof Type: Shingle
Stories: 1.0
Taxes: $2,028
Year Built: 2015
Amenities
Ceiling Fan(s)
Drywall
Main Level Bedroom
Primary Bed w/Bath
Separate Dining Room
Smoke Alarm
Tile Bath(s)
Vacuum System
Walk-In Closet(s)
Off-Street Parking
Front Porch
Landscaped
Secluded Lot
Feature Descriptions
Appliance Features: Dishwasher, Microwave, Refrigerator, Self Cleaning Oven, Water Purifier
Basement Features: Interior Entrance, Partial, Roughed in Bath, Walkout
Days on Site: 19
Exterior: Solid Masonry, Vinyl Shake, Vinyl Siding
Fireplace Features: 1 Fireplace, Gas Log, Living Room
Laundry Features: Dryer Connection, Main Level, Separate Laundry Rm., Washer Connections
Lot Dimensions: 2.4540 Acre(s)
Parking Notes: Oversized
Sewer: Septic Tank
Water: Well
Room Sizes
Primary: 25.3 x 14.6
Bedroom 2: 11.6 x 12.5
Bedroom 3: 11.4 x 12.4
Bedroom 4: 11.9 x 12.4
Breakfast Room: 6.4 x 15.5
Dining Room: 13.6 x 14.5
Kitchen: 15.6 x 17.0
Laundry Room: 6.1 x 8.9
Living Room: 19.6 x 15.4
Sun Room: 16.0 x 16.0
Local Schools
School District: Campbell
Listed By / Shown By
Listed By
Agency Name: Elite Realty
Shown By
Agent Name: Carla Knight
Agent Phone: (540) 229-3576
Agency Title: Montague Miller & Co. Realtors

Estimate Your Payment
Estimated Payment
$ 1,616.16 per month $1,279.48 Principal & Interest $169.00 Property Tax $167.68 Homeowner's InsuranceChange Payment Information

Carla Knight
Cell: (540) 229-3576
Email Me

Privacy Policy / DMCA Notice / ADA Accessibility


This site is hosted, designed and copyright
© 1994 - 2026 by
Delta Media Group, Inc. -- Patent Pending --
Agency License Information: Montague, Miller & Co. is licensed in the state of Virginia.
1350 Oxford Furnace Road | MLS# 367502
This single family home located at 1350 Oxford Furnace Road, Lynchburg, VA 24504 is currently listed for sale with an asking price of $574,900. This property was built in 2015 and has 4 bedrooms and 3 full baths with 2494 sq. ft. Oxford Furnace Road is located within the Campbell school district. Search Lynchburg real estate on cknight.montaguemiller.com today.