

BEDS4
BATHS2 full 1 partial
SQUARE FEET2,205
MLS#VAPW2125120
STATUSACTIVE
PROPERTY TYPERental - Single Family
SUBDIVISIONDALE CITY
SCHOOLPRINCE WILLIAM COUNTY PUBLIC SCHOOLS
Property Description
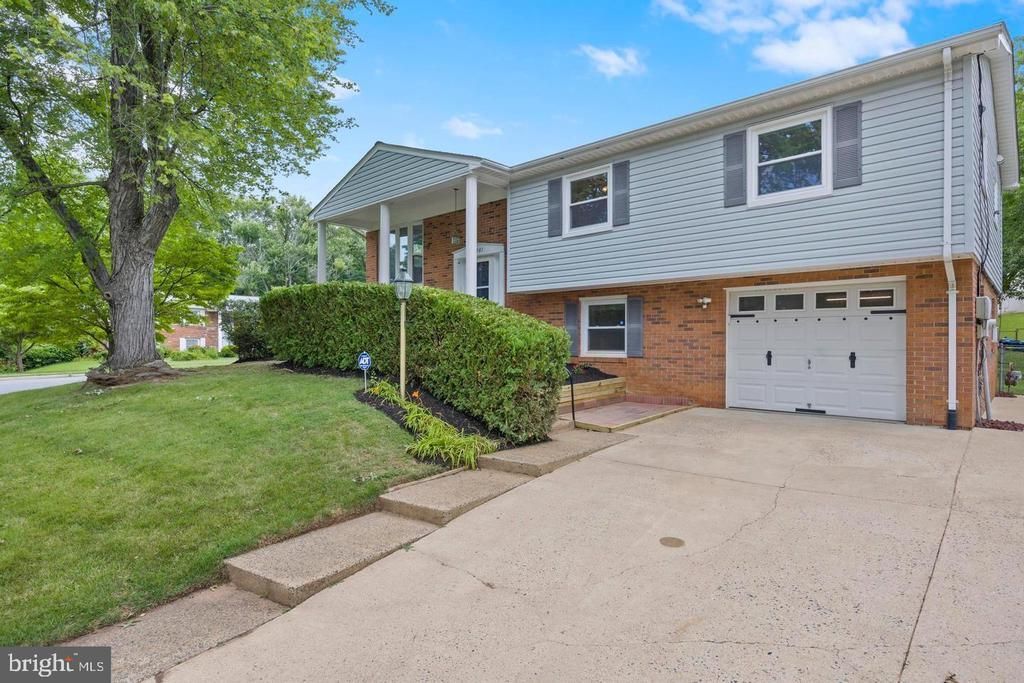
Welcome to this charming 4-bedroom, 2.5 bath split-foyer corner lot home on a quiet cul-de-sac. Perfectly situated for easy Northern VA I-95 commute and convenient to local and Potomac Mills shopping. The main level features abundant natural light, an eat-in kitchen with newer appliances and ample counter space and cabinets. You’ll love the easy access to a large multi-room screened outdoor deck great for large or small gatherings. The main floor also features a primary bedroom with en-suite bathroom plus two additional bedrooms with plenty of closet space and an additional hallway bathroom with tub & shower. The fully finished walk-out lower level includes a large recreation room with a wood-burning fireplace and extra storage space under the stairs. This level also has a fourth bedroom and powder room that can easily be expanded to include a shower. You will also find the laundry room on this level with a handy chute from the primary upstairs bedroom. The newly painted garage boasts a built-in work bench, side-by side refrigerator, and a window air conditioning unit that all convey. The backyard is fully fenced and includes a cement patio. The cement driveway is extra-long and wide, perfect for additional work or recreational vehicle parking and includes an in-ground basketball hoop. The large, lighted enclosed storage room under the deck has windows and is wired with lights and outlets and has plenty of room for storage or can function as an expanded work area.Please take off the shoes.
Property Features
Property Type: Rental - Single Family
Basement: Daylight, Partial, Fully Finished, Garage Access, Heated, Rear Entrance, Windows, Workshop, Outside Entrance, Walkout Level
Basement: Yes
Cooling: Ceiling Fan(s), Central A/C, Window Unit(s)
Fireplaces: 1
Fuel Type: Natural Gas
Garage: 1 car attached
Heating: Heat Pump(s)
Home Style: Split Level
Lot Size: 0.18 Acres
Roof Type: Shingle
Stories: 2.0
Year Built: 1973
Feature Descriptions
Additional Structures: Above Grade, Below Grade
Appliances: Disposal, Dishwasher, Dryer, Icemaker, Microwave, Stove, Washer, Refrigerator
Days on Site: 1
Exterior: Brick, Aluminum Siding
Fencing: Chain Link
Fireplace: Screen
Flooring: Carpet
Interior: Attic, Bathroom - Tub Shower, Breakfast Area, Ceiling Fan(s), Dining Area, Entry Level Bedroom, Family Room Off Kitchen, Floor Plan - Traditional, Kitchen - Country, Kitchen - Eat-In, Laundry Chute
Lot: Cul-de-sac, Landscaping, Trees/Wooded
Lot Dimensions: 0.18 Acre(S)
Parking Features: Attached Garage, Driveway, On Street, Concrete Driveway
Rent Includes: None
Rooms: Living Room, Dining Room, Primary Bedroom, Bedroom 2,Bedroom 3,Kitchen, Family Room, Foyer, Bedroom 1,Laundry, Other, Bathroom 1,Primary Bathroom, Half Bath
Sewer: Public Sewer
SQFT Above Finished: 1354
SQFT Below Finished: 851
SQFT Total Finished: 2205
Structure Type: Detached
Total Garage/Parking Spaces: 1
Water: Public
Wooded: Yes
Room Sizes
Foyer: 10 x 8 Level - Main
Dining Room: 12 x 11 Level - Main
Kitchen: 12 x 14 Level - Main
Living Room: 12 x 17 Level - Main
Primary Bathroom: 10 x 10 Level - Main
Bathroom 1: 8 x 7 Level - Main
Primary Bedroom: 15 x 13 Level - Main
Bedroom 2: 10 x 11 Level - Main
Bedroom 1: 12 x 15 Level - Main
Family Room: 20 x 21 Level - Lower 1
Laundry: 8 x 7 Level - Lower 1
Half Bath: 4 x 7 Level - Lower 1
Bedroom 3: 10 x 11 Level - Lower 1
Other: 21 x 12 Level - Lower 1
Local Schools
High School: GAR-FIELD
School District: PRINCE WILLIAM COUNTY PUBLIC SCHOOLS
Listed By / Shown By
Listed By
Agency Name: Samson Properties
Agency Phone: 7033788810
Shown By
Agent Name: Carla Knight
Agent Phone: (540) 229-3576
Agency Title: Montague Miller & Co. Realtors


Carla Knight
Cell: (540) 229-3576
Email Me

Privacy Policy / DMCA Notice / ADA Accessibility


This site is hosted, designed and copyright
© 1994 - 2026 by
Delta Media Group, Inc. -- Patent Pending --
Agency License Information: Montague, Miller & Co. is licensed in the state of Virginia.
13501 Kelmont Court | MLS# VAPW2125120
This property located at 13501 Kelmont Court, Woodbridge, VA 22193 is currently listed for rent with an asking price of $3,300 / Monthly. Kelmont Court is located within the PRINCE WILLIAM COUNTY PUBLIC SCHOOLS school district. Search Woodbridge real estate on cknight.montaguemiller.com today.