

BEDS4
BATHS3 full
SQUARE FEET2,210
MLS#367727
STATUS
PROPERTY TYPEResidential - Single Family
SCHOOLCampbell
Property Description
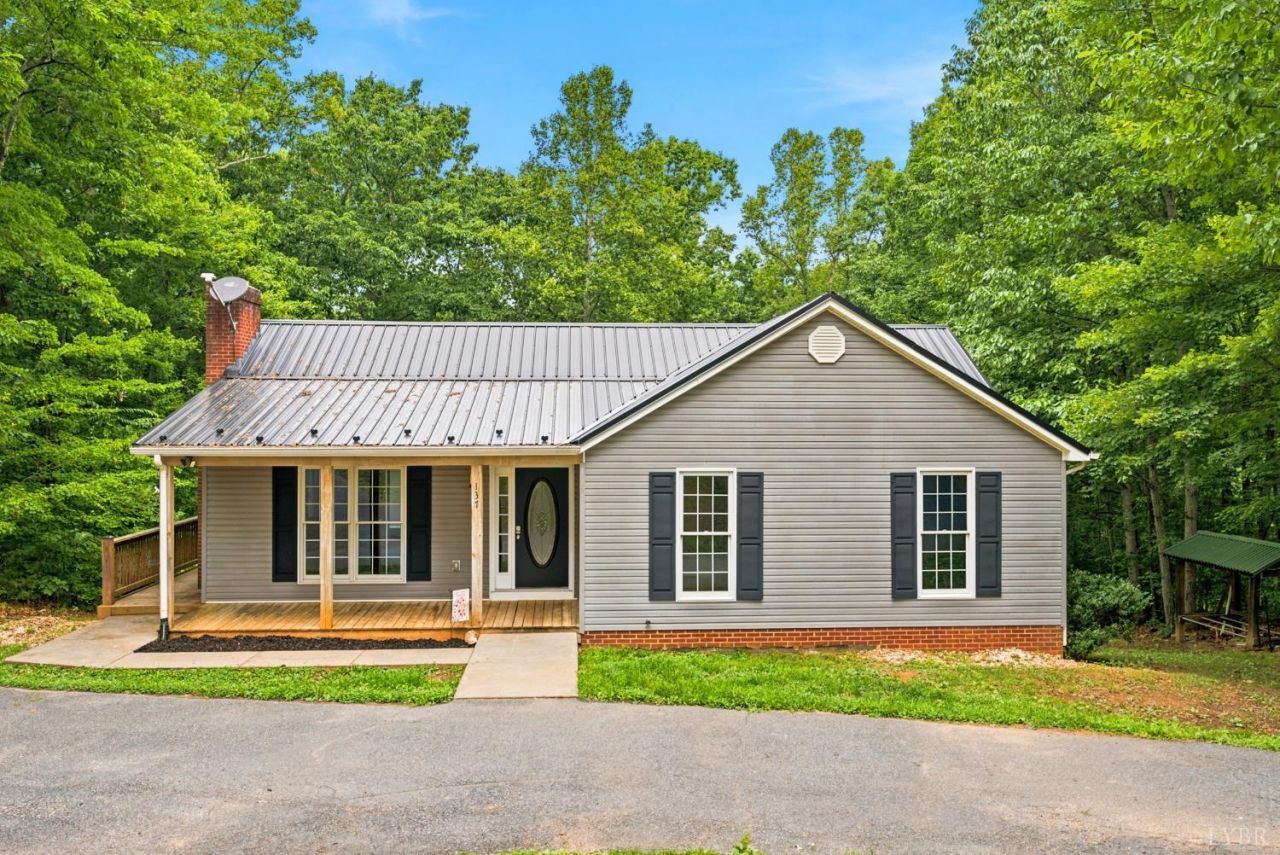
Move in ready 4 Bedroom, 3 Full Bath home nestled in a private country setting on a quiet, no-through road. Freshly painted throughout, the main level features a spacious primary suite, an inviting living room with cathedral ceilings and a fireplace, and an open-concept layout that flows seamlessly into the kitchen and dining area. Step outside onto the back deck and enjoy peaceful wooded views overlooking the fire pit, or unwind with your morning coffee on the welcoming front porch. The finished lower level offers a large recreation room, a fourth bedroom, and a full bath. A horseshoe driveway, detached carport, and beautiful natural surroundings complete this exceptional property. If you're looking for privacy, modern updates, and a peaceful country lifestyle with room to spread out, this home is a must see!
Property Features
Property Type: Residential - Single Family
Basement: Yes
Cooling: Heat Pump
Heating: Heat Pump, Wood Stove
Home Style: Ranch
Lot Size: 1.17 Acres
Roof Type: Metal
Stories: 1.0
Taxes: $638
Year Built: 1998
Amenities
Ceiling Fan(s)
Great Room
High Speed Data Aval
Main Level Bedroom
Primary Bed w/Bath
Pantry
Walk-In Closet(s)
Deck
Off-Street Parking
Patio
Front Porch
Circular Drive
Paved Drive
Feature Descriptions
Appliance Features: Dishwasher, Range-Elec, Refrigerator
Basement Features: Exterior Entrance, Finished, Full, Interior Entrance, Walkout
Days on Site: 10
Exterior: Vinyl Siding
Fireplace Features: 1 Fireplace, Living Room, Wood Burning
Laundry Features: Basement
Lot Dimensions: 1.1700 Acre(s)
Sewer: Septic Tank
Water: Well
Room Sizes
Primary: 13.0 x 12.0
Bedroom 2: 13.0 x 11.0
Bedroom 3: 12.0 x 10.0
Bedroom 4: 12.0 x 10.0
Bedroom 5: 12.0 x 10.0
Living Room: 20.0 x 10.0
Recreation Room: 25.0 x 24.0
Local Schools
School District: Campbell
Listed By / Shown By
Listed By
Agency Name: Mark A. Dalton & Co., Inc.
Shown By
Agent Name: Carla Knight
Agent Phone: (540) 229-3576
Agency Title: Montague Miller & Co. Realtors

Estimate Your Payment
Estimated Payment
$ 933.95 per month $778.73 Principal & Interest $53.17 Property Tax $102.05 Homeowner's InsuranceChange Payment Information

Carla Knight
Cell: (540) 229-3576
Email Me

Privacy Policy / DMCA Notice / ADA Accessibility


This site is hosted, designed and copyright
© 1994 - 2026 by
Delta Media Group, Inc. -- Patent Pending --
Agency License Information: Montague, Miller & Co. is licensed in the state of Virginia.
137 Deer Path | MLS# 367727
This single family home located at 137 Deer Path, Rustburg, VA 24588 is currently listed for sale with an asking price of $349,900. This property was built in 1998 and has 4 bedrooms and 3 full baths with 2210 sq. ft. Deer Path is located within the Campbell school district. Search Rustburg real estate on cknight.montaguemiller.com today.