

BEDS3
BATHS3 full 1 partial
SQUARE FEET2,117
MLS#VAPW2123842
STATUSACTIVE
PROPERTY TYPEResidential - Townhouse
SUBDIVISIONBELMONT BAY
SCHOOLPRINCE WILLIAM COUNTY PUBLIC SCHOOLS
Property Description
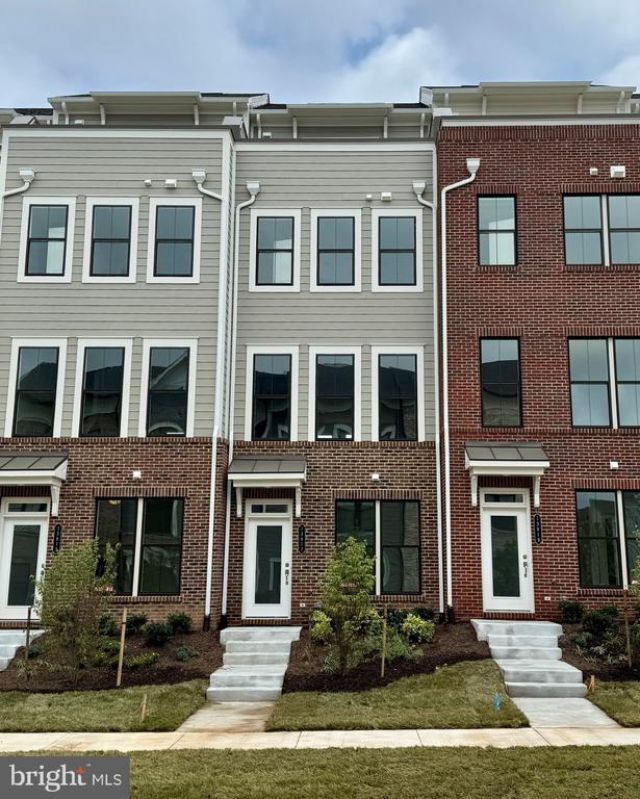
NEW MILLER AND SMITH HOME IN BEACON PARK AT BELMONT BAY UNDER CONSTRUCTION! 4 level, 3 bedroom, 3.5 bath, roof terrace townhome in gorgeous Belmont Bay. Structural options include a partial brick front with Hardie- plank siding. Entry level includes 1 car rear load garage with room for storage, foyer, open recreation room, half bath, and hardwood stairs from the 1st to 2nd level. Main level includes open kitchen with center island, willow cabinets throughout home, upgraded luxury granite counter tops, pantry, balcony off kitchen, formal dining room, and spacious great room. The 3rd level boasts a primary suite, luxury bath, granite vanity tops, luxury tile, and 2 walk in closets, 2nd bedroom with private bath, and laundry room. 4th level includes finished loft, full bath, 3rd bedroom and private rooftop terrace. LVP flooring throughout home with the exception of the carpeted bedrooms and staircases. Homesite within walking distance to the Belmont Bay Harbor Marina, parkland preserve, shops, miles of walking trails and more! VRE is located within the Belmont Bay community! All photographs except the exterior front photo are of Marbella model home.
Property Features
Property Type: Residential - Townhouse
Cooling: Central A/C
Fuel Type: Electric
Garage: 1
Heating: 90% Forced Air
Home Style: Transitional
Lot Size: 0.03 Acres
Stories: 4.0
Taxes: $817
Year Built: 2026
Feature Descriptions
Additional Structures: Above Grade, Below Grade
Appliances: Dishwasher, Disposal, Exhaust Fan, Icemaker, Refrigerator, Range Hood, Oven - Wall
Community Amenities: Jog/Walk Path, Common Grounds, Marina/Marina Club
Days on Site: 16
Exterior: Brick, Vinyl Siding
Exterior: Sidewalks
HOA Fee: $160.00/Monthly
Interior: Kitchen - Island
Lot Dimensions: 0.03 Acre(S)
Parking Notes: 2 Total Parking Spaces
Sewer: Public Sewer
SQFT Above Finished: 2117
SQFT Total Finished: 2117
Structure Type: Interior Row/Townhouse
Total Garage/Parking Spaces: 2
Water: Public
Windows: Double Pane
Local Schools
School District: PRINCE WILLIAM COUNTY PUBLIC SCHOOLS
Listed By / Shown By
Listed By
Agency Name: Century 21 Redwood Realty
Agency Phone: 7037901850
Shown By
Agent Name: Carla Knight
Agent Phone: (540) 229-3576
Agency Title: Montague Miller & Co. Realtors

Estimate Your Payment
Estimated Payment
$ 1,654.54 per month $1,402.64 Principal & Interest $68.08 Property Tax $183.82 Homeowner's InsuranceChange Payment Information

Carla Knight
Cell: (540) 229-3576
Email Me

Privacy Policy / DMCA Notice / ADA Accessibility


This site is hosted, designed and copyright
© 1994 - 2026 by
Delta Media Group, Inc. -- Patent Pending --
Agency License Information: Montague, Miller & Co. is licensed in the state of Virginia.
13817 Chrisswind Avenue | MLS# VAPW2123842
This townhouse located at 13817 Chrisswind Avenue, Woodbridge, VA 22191 is currently listed for sale with an asking price of $630,240. This property was built in 2026 and has 3 bedrooms and 3 full and 1 partial baths with 2117 sq. ft. Chrisswind Avenue is located in the BELMONT BAY subdivision within the PRINCE WILLIAM COUNTY PUBLIC SCHOOLS school district. Search BELMONT BAY real estate on cknight.montaguemiller.com today.