

BEDS3
BATHS2 full
SQUARE FEET1,707
MLS#VAPW2123830
STATUSACTIVE
PROPERTY TYPEResidential - Townhouse
SUBDIVISIONBELMONT BAY
SCHOOLPRINCE WILLIAM COUNTY PUBLIC SCHOOLS
Property Description
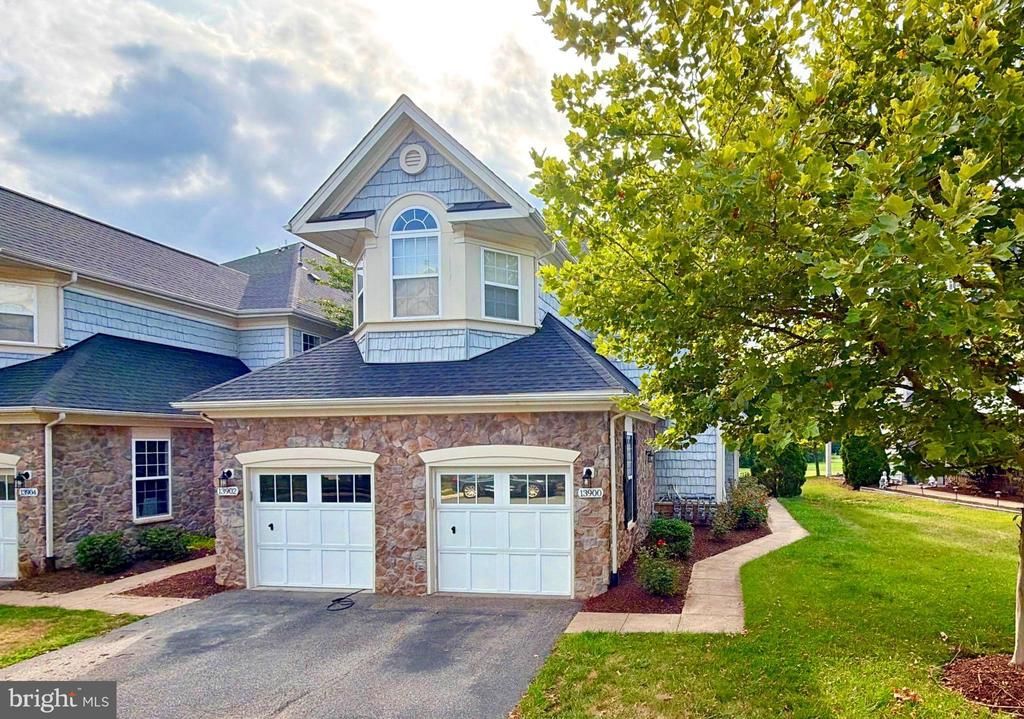
Welcome to Belmont Bay, where resort-style living meets everyday convenience. This move-in-ready villa-style condo offers the ease of main-level living with 3 bedrooms, 2 full baths, and a private 1-car garage. This meticulously maintained home showcases stunning sunset views and an open-concept floor plan, designed for both comfortable living and effortless entertaining. Thoughtful upgrades include custom paint, cherry hardwood flooring, quality carpeting, updated lighting, ceiling fans, crown molding, a smart thermostat, newer HVAC (replaced 4 years ago), newer tankless hot water heater, and updated walk in showers that have fold down benches. The gourmet kitchen is a standout feature, boasting stainless steel appliances, granite countertops, and a built-in beverage/wine refrigerator. The adjoining living area opens to a private patio. The versatile third bedroom functions beautifully as a home office, complete with custom cabinetry and elegant French doors. Murphy bed can convey with the sale! The spacious primary suite offers serene views and a custom walk-in closet organizer system. The luxurious primary bath features dual vanities, a separate shower, and a large soaking tub. Additional highlights include a private garage, driveway parking, and a community parking pass for guest and street parking. Residents enjoy an exceptional lifestyle with access to a community pool, tot lot, tennis courts, pickleball courts, dog park, walking trails, scenic ponds, landscaping services, and snow removal—all included in the monthly association dues. Nature enthusiasts will appreciate being just minutes from the Occoquan Bay National Wildlife Refuge, while boaters can walk to the full-service marina. Conveniently located less than a mile from the VRE station with free parking, ½ mile from the marina and town center, under 5 miles from Potomac Mills, and just 2.8 miles from historic Occoquan. Commuters will enjoy easy access to I-95, EZ-Pass Express Lanes, and Route 1, with approximately 30-minute commutes to Washington, DC and Quantico, and only 15 minutes to Fort Belvoir. Belmont Elementary School is also less than one mile away. Experience luxury, convenience, and an active waterfront community lifestyle in one of Belmont Bay’s most desirable locations. Schedule your showing and make your offer before this one is sold! Check out the virtual tour!
Property Features
Property Type: Residential - Townhouse
Cooling: Central A/C
Fuel Type: Natural Gas
Garage: 1
Heating: Heat Pump(s)
Home Style: Villa
Stories: 1.0
Taxes: $4,212
Year Built: 2006
Feature Descriptions
Accessibility: 32"+ wide Doors,2+ Access Exits, Level Entry - Main, No Stairs
Additional Structures: Above Grade, Below Grade
Appliances: Dishwasher, Built-In Microwave, Stove, Disposal, Water Heater, Refrigerator, Icemaker
Community Amenities: Common Grounds, Jog/Walk Path, Pool - Outdoor, Tennis Courts, Tot Lots/Playground
Condo/Coop Fee: $380.00/Monthly
Days on Site: 12
Exterior: Vinyl Siding
Flooring: Hardwood, Carpet
HOA Fee: $70.00/Monthly
Interior: Combination Dining/Living, Floor Plan - Traditional, Breakfast Area, Entry Level Bedroom, Kitchen - Gourmet, Window Treatments
Parking Notes: 1 Total Parking Spaces
Pet Restrictions: Dogs OK, Cats OK
Rooms: Living Room, Dining Room, Primary Bedroom, Bedroom 2,Bedroom 3,Kitchen, Laundry, Primary Bathroom
Sewer: Public Sewer
SQFT Above Finished: 1707
SQFT Total Finished: 1707
Structure Type: End of Row/Townhouse
Total Garage/Parking Spaces: 1
Water: Public
Local Schools
High School: FREEDOM
Middle School: FRED M. LYNN
Elementary School: BELMONT
School District: PRINCE WILLIAM COUNTY PUBLIC SCHOOLS
Listed By / Shown By
Listed By
Agency Name: Samson Properties
Agency Phone: 5719219755
Shown By
Agent Name: Carla Knight
Agent Phone: (540) 229-3576
Agency Title: Montague Miller & Co. Realtors

Estimate Your Payment
Estimated Payment
$ 1,609.62 per month $1,112.78 Principal & Interest $351.00 Property Tax $145.83 Homeowner's InsuranceChange Payment Information

Carla Knight
Cell: (540) 229-3576
Email Me

Privacy Policy / DMCA Notice / ADA Accessibility


This site is hosted, designed and copyright
© 1994 - 2026 by
Delta Media Group, Inc. -- Patent Pending --
Agency License Information: Montague, Miller & Co. is licensed in the state of Virginia.
13900 Greendale Drive, Unit 38 | MLS# VAPW2123830
This townhouse located at 13900 Greendale Drive, Unit 38, Woodbridge, VA 22191 is currently listed for sale with an asking price of $500,000. This property was built in 2006 and has 3 bedrooms and 2 full baths with 1707 sq. ft. Greendale Drive, Unit 38 is located in the BELMONT BAY subdivision within the PRINCE WILLIAM COUNTY PUBLIC SCHOOLS school district. Search BELMONT BAY real estate on cknight.montaguemiller.com today.