

BEDS3
BATHS2 full
SQUARE FEET1,677
MLS#679319
STATUSActive
PROPERTY TYPEResidential - Single Family
SUBDIVISIONFEATHERSTONE MANOR
Property Description
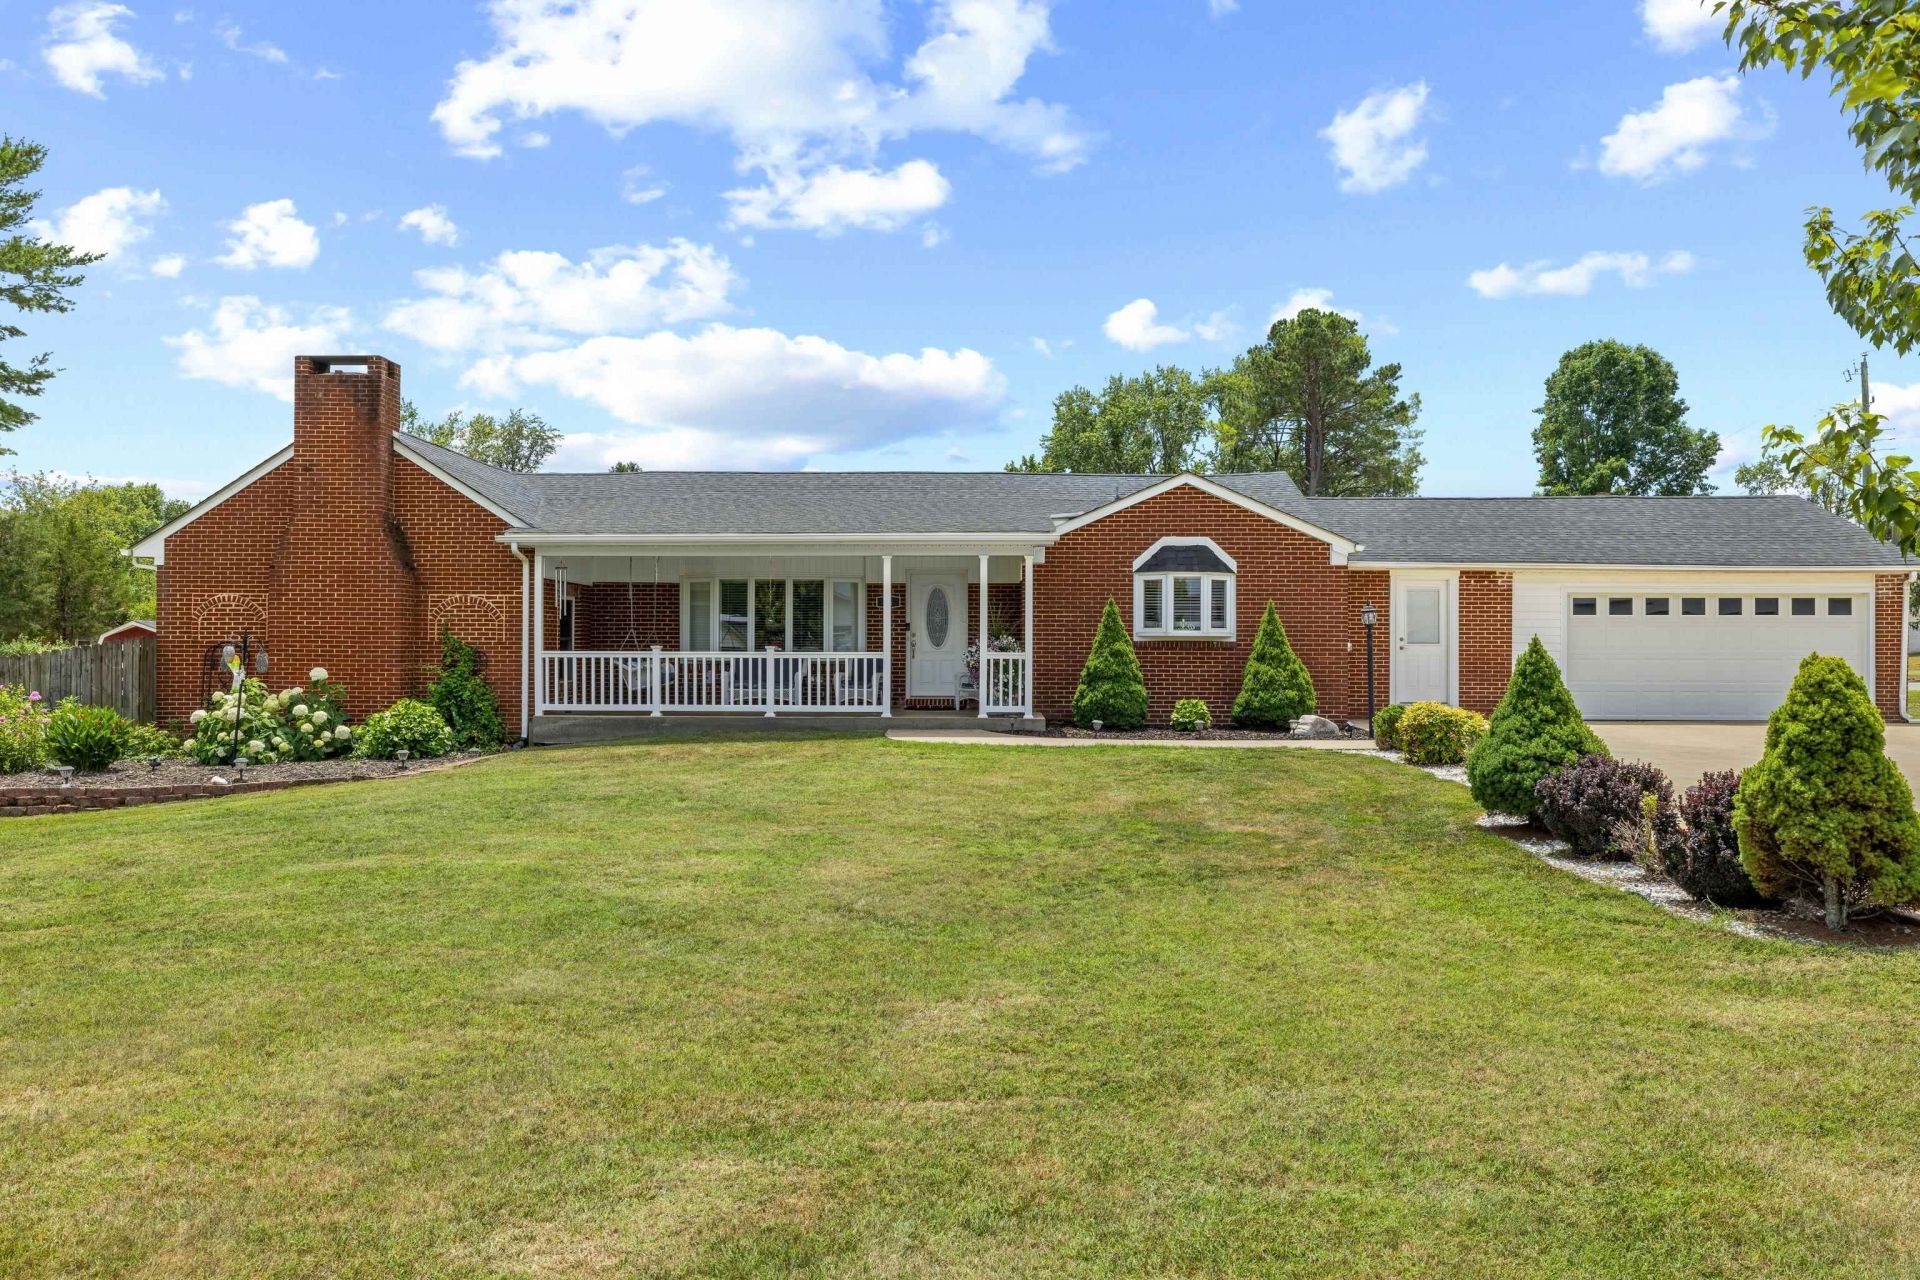
Welcome HOME! Immaculate one-level home situated on nearly an acre with the perfect blend of comfort, character, and convenience! This move-in ready property showcases beautiful hardwood floors, custom cabinetry throughout, and thoughtful details including crown molding, shadow boxing, and quality finishes that truly set it apart.The spacious kitchen is the heart of the home, featuring abundant cabinetry and a bright bay window overlooking the beautifully maintained lawn. A partial basement provides excellent storage options or flexible space to fit your needs. Outside is where this property really shines! Enjoy an impressive 1,100 sq. ft. detached garage/workshop offering endless possibilities for hobbies, storage, or projects. The charming brick sunroom, complete with a built-in fireplace, creates the perfect space for relaxing evenings or entertaining family and friends. The level yard offers plenty of room to enjoy the outdoors with garden space and a large fenced area ideal for pets, play, and gatherings. Located in a convenient setting just minutes from the interstate, shopping, dining, and everyday amenities.A rare combination of space, upgrades, and location!
Property Features
Property Type: Residential - Single Family
Cooling: Central AC
Fenced: Yes
Fireplaces: 1
Garage: 3
Heating: Forced Air, Heat Pump
Home Style: Ranch
Lot Size: 0.98 Acres
Roof Type: Architectural Style, Composition Shingle
Stories: 1.0
Taxes: $1,663
Year Built: 1955
Feature Descriptions
Basement: Yes
Bathroom: Attach Primary Bath
Days on Site: 2
Driveway: Concrete, Off Street
Exterior: Brick
Fencing: Privacy Fence, Partially Fenced
Fireplace Location: Living Room
Flooring: Hardwood, Vinyl
Foundation: Concrete Block
Kitchen: Formica Counter, Oak Cabinets
Laundry: Dryer Hookup, Washer Hookup
Lot: Garden Spot, Landscape Lighting, Landscaped, Nearly Level
Lot Dimensions: 0.98 Acre(s)
Security: Bell Camera, Deadbolts
Sewer: Installed Conventional
Special View Info: Mountain View, Pastoral View, Panoramic View
Water: Public Water
Windows: Insulated Windows
Yard Features: Fenced, Flood Lights, Landscape Lighting, Landscaped, Mature, Nearly Level, Sunny, Built â??In Fire Pit
Room Sizes
Living Room: 17.3x17.2
Dining Room: 20.2x12.3
Kitchen: 18.4x10.8
Home Office: 17.3x5.10
Primary Bedroom: 13.9x12.9
Primary Bath: 10.0x9.2
Bedroom: 10.0x10.0
Bedroom: 12.5x10.0
Full Bath: 9.0x6.8
Living Room: 19.10x8.5
Utility Room: 19.10x8.5
Local Schools
High School: Stuarts Draft
Middle School: Stuarts Draft
Elementary School: Stuarts Draft
Listed By / Shown By
Listed By
Agency Name: LONG & FOSTER REAL ESTATE INC STAUNTON/WAYNESBORO
Agency Phone: 540-997-3300
Shown By
Agent Name: Carla Knight
Agent Phone: (540) 229-3576
Agency Title: Montague Miller & Co. Realtors

Estimate Your Payment
Estimated Payment
$ 1,145.22 per month $890.00 Principal & Interest $138.58 Property Tax $116.64 Homeowner's InsuranceChange Payment Information

Carla Knight
Cell: (540) 229-3576
Email Me

Privacy Policy / DMCA Notice / ADA Accessibility


This site is hosted, designed and copyright
© 1994 - 2026 by
Delta Media Group, Inc. -- Patent Pending --
Agency License Information: Montague, Miller & Co. is licensed in the state of Virginia.
14 Featherstone Dr | MLS# 679319
This single family home located at 14 Featherstone Dr, Lyndhurst, VA 22952 is currently listed for sale with an asking price of $399,900. This property was built in 1955 and has 3 bedrooms and 2 full baths with 1677 sq. ft. Featherstone Dr is located in the FEATHERSTONE MANOR subdivision. Search FEATHERSTONE MANOR real estate on cknight.montaguemiller.com today.