

BEDS3
BATHS2 full 1 partial
SQUARE FEET2,404
MLS#VAMA2002748
STATUSACTIVE
PROPERTY TYPEResidential - Single Family
SUBDIVISIONMALVERN OF MADISON
SCHOOLMADISON COUNTY PUBLIC SCHOOLS
Property Description
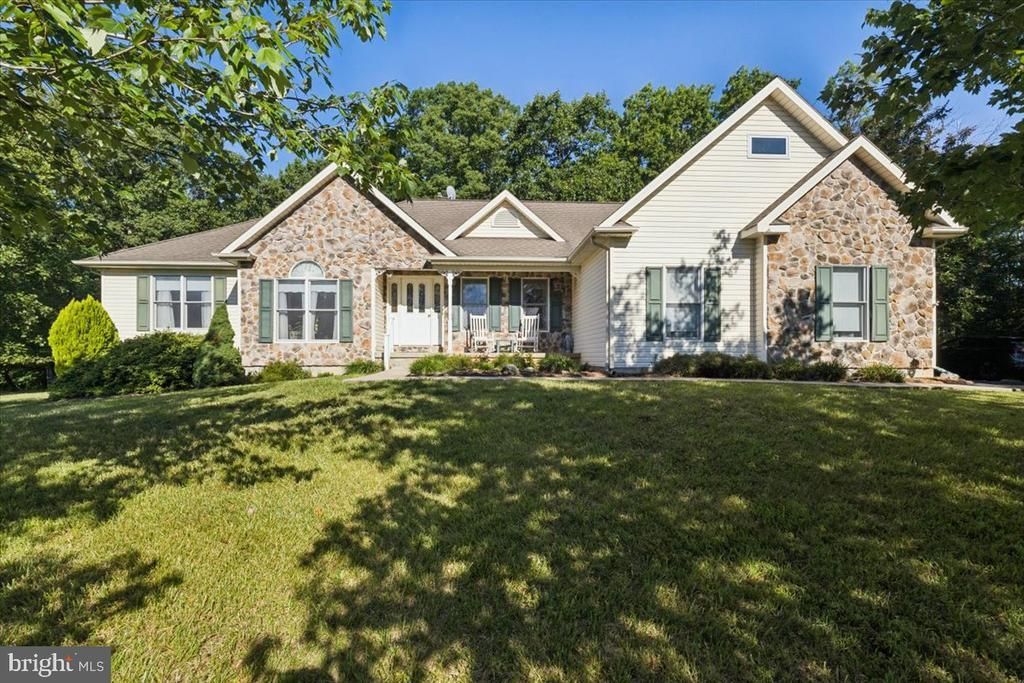
Welcome home to three generously sized, light filled bedrooms on the main floor, with 2-1/2 bathrooms, a large walkout basement and stairs to an unfinished bonus room in the attic. The laundry/mud room is conveniently located on the main floor off the oversized attached two-car garage. A flex space that can be used as your home office or living room is located just off the foyer. There is a large family room boasting a cathedral ceiling and a cozy gas fireplace, perfect for gathering around on those chilly winter evenings. A whole house reverse osmosis water filtration system and a new (2022) Generac standby power system that will automatically kick on when the power goes out give peace of mind to the rural lifestyle. This pastoral three acres is conveniently located just a short drive from the quaint town of Madison, Shenandoah National Park, Monticello, Luray Caverns, James Monroe’s Highland, antique stores, several breweries, and numerous wineries. Additionally, this well-established and friendly community boasts a clubhouse, recreational lake, outdoor pool and play area for children.
Property Features
Property Type: Residential - Single Family
Basement: Interior Access, Outside Entrance, Rough Bath Plumb, Sump Pump, Unfinished, Walkout Level, Windows
Basement: Yes
Cooling: Ceiling Fan(s), Central A/C, Heat Pump(s), Programmab
Fireplaces: 1
Fuel Type: Natural Gas
Garage: 2
Heating: Forced Air
Home Style: Ranch/Rambler
Lot Size: 3.18 Acres
Roof Type: Asphalt
Stories: 2.0
Taxes: $2,512
Year Built: 2001
Feature Descriptions
Additional Structures: Above Grade, Below Grade
Appliances: Built-In Microwave, Dishwasher, Dryer, Oven - Double, Refrigerator, Stove, Washer, Water Heater
Community Amenities: Club House, Pool - Outdoor, Picnic Area, Tot Lots/Playground, Water/Lake Privileges, Common Grounds, Lake, Swimming Pool
Days on Site: 59
Exterior: Vinyl Siding, Mixed, Stone
Flooring: Carpet, Hardwood, Laminated, Vinyl, Wood
HOA Fee: $600.00/Annually
Interior: Attic, Bathroom - Soaking Tub, Bathroom - Walk-In Shower, Breakfast Area, Carpet, Ceiling Fan(s), Dining Area, Kitchen - Eat-In, Pantry, Walk-in Closet(s), Water Treat System, Window Treatments, Wood Floors
Lot: Corner, Front Yard, Open, Rear Yard, Rural, SideYard(s)
Lot Dimensions: 3.18 Acre(S)
Parking Notes: 2 Total Parking Spaces
Sewer: On Site Septic
Special View Info: Garden/Lawn
SQFT Above Finished: 2404
SQFT Total Finished: 2404
Structure Type: Detached
Total Garage/Parking Spaces: 2
Water: Well
Local Schools
High School: MADISON COUNTY
Middle School: MADISON
Elementary School: MADISON
School District: MADISON COUNTY PUBLIC SCHOOLS
Listed By / Shown By
Listed By
Agency Name: Kathy Jean Campbell
Agency Phone: 5407176970
Shown By
Agent Name: Carla Knight
Agent Phone: (540) 229-3576
Agency Title: Montague Miller & Co. Realtors

Estimate Your Payment
Estimated Payment
$ 1,465.43 per month $1,110.56 Principal & Interest $209.33 Property Tax $145.54 Homeowner's InsuranceChange Payment Information

Carla Knight
Cell: (540) 229-3576
Email Me

Privacy Policy / DMCA Notice / ADA Accessibility


This site is hosted, designed and copyright
© 1994 - 2026 by
Delta Media Group, Inc. -- Patent Pending --
Agency License Information: Montague, Miller & Co. is licensed in the state of Virginia.
14 Surrey | MLS# VAMA2002748
This single family home located at 14 Surrey, Madison, VA 22727 is currently listed for sale with an asking price of $498,999. This property was built in 2001 and has 3 bedrooms and 2 full and 1 partial baths with 2404 sq. ft. Surrey is located in the MALVERN OF MADISON subdivision within the MADISON COUNTY PUBLIC SCHOOLS school district. Search MALVERN OF MADISON real estate on cknight.montaguemiller.com today.