

BEDS3
BATHS2 full 1 partial
SQUARE FEET2,226
MLS#VAFV2043256
STATUSACTIVE
PROPERTY TYPEResidential - Townhouse
SUBDIVISIONSTEPHENS LANDING
SCHOOLFREDERICK COUNTY PUBLIC SCHOOLS
Property Description
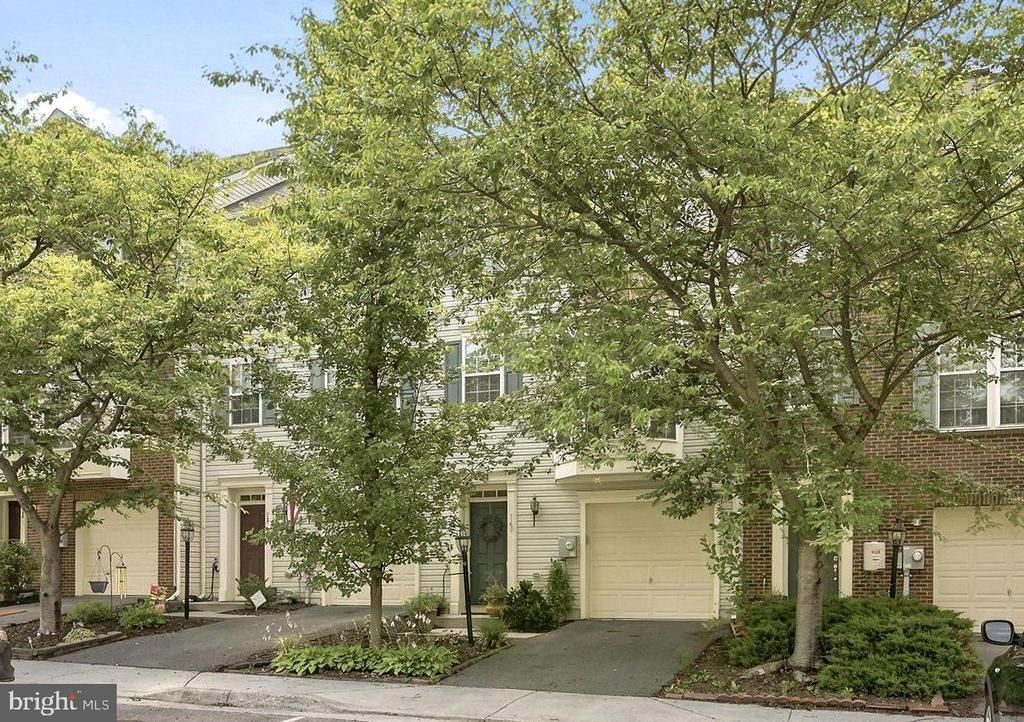
IMMACULATE, MOVE IN READY TOWNHOME IS PERFECTLY LOCATED CLOSE TO 81! This gorgeous home boasts three finished levels of all above-grade living space with numerous updates, including a new roof and HVAC (2021). The main level showcases newer luxury vinyl plank flooring throughout, a spacious living room with a beautiful bay window, and a separate dining room filled with natural light. The well-appointed kitchen features 42-inch cabinetry, stainless steel appliances, a gas range, recessed lighting, abundant table space, a center island with breakfast bar, and a pantry. French doors lead to a private, fully fenced backyard with an oversized flagstone patio, raised garden bed, and grassy yard perfect for pets, play, or entertaining. Mature trees provide a serene backdrop and added privacy, creating a wonderful outdoor retreat. The upper level offers a spacious primary suite with vaulted ceilings, a walk-in closet, and a luxurious en suite bath featuring a soaking tub, separate shower, double vanity, and recessed lighting. Two additional generously sized bedrooms with newer carpet share a full hall bath. The fully finished, walkout lower level is entirely above grade and offers an expansive family room with a cozy fireplace, creating the perfect space for entertaining, relaxing, or working from home. A convenient half bath, laundry room, and direct access to the oversized one-car garage with built-in shelving complete this level. Enjoy low-maintenance living in a sought-after location just minutes to I-81, shopping, restaurants, schools, and everyday conveniences. This beautifully maintained home offers the perfect combination of space, style, and an unbeatable commuter-friendly location.
Property Features
Property Type: Residential - Townhouse
Basement: Full, Connecting Stairway, Walkout Level, Windows, Fully Finished, Front Entrance, Garage Access, Interior Access, Outside Entrance
Basement: Yes
Cooling: Central A/C
Fireplaces: 1
Fuel Type: Natural Gas
Garage: 1
Heating: Forced Air
Home Style: Colonial
Lot Size: 0.05 Acres
Roof Type: Architectural Shingle
Stories: 3.0
Taxes: $1,517
Year Built: 2006
Feature Descriptions
Additional Structures: Above Grade
Appliances: Oven/Range - Gas, Refrigerator, Built-In Microwave, Dishwasher
Days on Site: 1
Exterior: Extensive Hardscape, Exterior Lighting
Exterior: Vinyl Siding
Fencing: Rear, Fully, Privacy, Wood
Fireplace: Gas/Propane
Flooring: Carpet, Luxury Vinyl Plank, Vinyl, Ceramic Tile
HOA Fee: $270.00/Quarterly
Interior: Recessed Lighting, Bathroom - Soaking Tub, Bathroom - Tub Shower, Bathroom - Walk-In Shower, Breakfast Area, Carpet, Ceiling Fan(s), Combination Kitchen/Dining, Dining Area, Family Room Off Kitchen, Kitchen - Eat-In, Kitchen - Island, Pantry, Primary Bath(s), Window Treatments, Walk-in Closet(s)
Lot: Backs - Open Common Area
Lot Dimensions: 0.05 Acre(S)
Parking Features: Asphalt Driveway, Assigned
Parking Notes: 1 Total Parking Spaces
Pet Restrictions: No Pet Restrictions
Rooms: Living Room, Dining Room, Primary Bedroom, Bedroom 2,Bedroom 3,Kitchen, Foyer, Laundry, Recreation Room, Primary Bathroom, Full Bath, Half Bath
Sewer: Public Sewer
SQFT Above Finished: 2226
SQFT Total Finished: 2226
Structure Type: Interior Row/Townhouse
Total Garage/Parking Spaces: 1
Utilities: Natural Gas Available, Cable TV Available, Phone Available
Water: Public
Windows: Bay/Bow
Room Sizes
Recreation Room: 26 x 13 Level - Lower 1
Primary Bedroom: 20 x 16 Level - Upper 1
Primary Bathroom: 12 x 10 Level - Upper 1
Bedroom 2: 12 x 10 Level - Upper 1
Bedroom 3: 12 x 10 Level - Upper 1
Kitchen: 20 x 15 Level - Main
Living Room: 20 x 19 Level - Main
Laundry: 6 x 12 Level - Lower 1
Dining Room: 12 x 12 Level - Main
Local Schools
High School: SHERANDO
Middle School: ROBERT E. AYLOR
Elementary School: MIDDLETOWN
School District: FREDERICK COUNTY PUBLIC SCHOOLS
Listed By / Shown By
Listed By
Agency Name: Colony Realty
Agency Phone: 5406620323
Shown By
Agent Name: Carla Knight
Agent Phone: (540) 229-3576
Agency Title: Montague Miller & Co. Realtors

Estimate Your Payment
Estimated Payment
$ 1,007.20 per month $778.73 Principal & Interest $126.42 Property Tax $102.05 Homeowner's InsuranceChange Payment Information

Carla Knight
Cell: (540) 229-3576
Email Me

Privacy Policy / DMCA Notice / ADA Accessibility


This site is hosted, designed and copyright
© 1994 - 2026 by
Delta Media Group, Inc. -- Patent Pending --
Agency License Information: Montague, Miller & Co. is licensed in the state of Virginia.
140 Pittman Court | MLS# VAFV2043256
This townhouse located at 140 Pittman Court , Stephens City, VA 22655 is currently listed for sale with an asking price of $349,900. This property was built in 2006 and has 3 bedrooms and 2 full and 1 partial baths with 2226 sq. ft. Pittman Court is located in the STEPHENS LANDING subdivision within the FREDERICK COUNTY PUBLIC SCHOOLS school district. Search STEPHENS LANDING real estate on cknight.montaguemiller.com today.