

BEDS4
BATHS2 full 1 partial
SQUARE FEET2,785
MLS#678914
STATUSActive
PROPERTY TYPEResidential - Single Family
SUBDIVISIONSPRING CREEK
Property Description
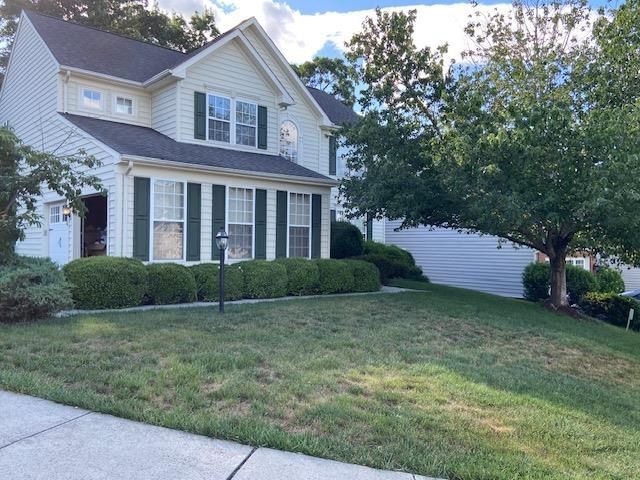
Just steps from the pool, fitness center, golf course, basketball, pickleball and tennis courts, and clubhouses, this home on a corner lot includes a low maintenance deck backing up to a wooded area for privacy as you enjoy the outdoors. The interior offers a spacious, open floor plan with a gourmet kitchen perfect for entertaining. The stairs in the light-filled foyer lead to a second floor with four spacious bedrooms including a primary bedroom with vaulted ceiling, a seating area, walk-in closet, and attached primary bathroom. The unfinished basement offers ample storage or a blank slate for an extended living space with a rough-in for a bathroom ready to go and a walk-out to the backyard.
Property Features
Property Type: Residential - Single Family
Cooling: Central AC
Fuel Type: Liquid Propane
Garage: 2
Heating: Dual Fuel, Forced Air, Heat Pump, Propane
Home Style: Traditional
Lot Size: 0.22 Acres
Roof Type: Composition Shingle
Stories: 2.0
Taxes: $3,704
Year Built: 2005
Feature Descriptions
Association Dues: 170 (Monthly)
Basement: Yes
Bathroom: Attach Primary Bath
Common Amenities: Basketball Court, Clubhouse, Community Room, Exercise Room, Library, Meeting Room, Picnic Area, Play Area, Pool, Tennis, Walk/Run Trails
Days on Site: 15
Driveway: Asphalt, Off Street
Exterior: Brick, Vinyl
Fireplace Location: Living Room
Flooring: Ceramic Tile, Linoleum, Luxury Vinyl Plank
Foundation: Concrete Block
HOA Inclusions: Area Maint, Club House, Exercise Room, Master Ins. Policy, Play Area, Pool, Prof. Mgmt., Reserve Fund, Road Maint, Security Force, Snow Removal, Tennis, Trash Pickup
Kitchen: Maple Cabinets, Solid Surface Counter
Laundry: Dryer, Washer
Lot: Landscaped, Nearly Level
Lot Dimensions: 0.22 Acre(s)
Security: Security Force
Sewer: Public Sewer
Swimming Pool: Yes
Water: Public Water
Windows: 9' Ceilings, Tilt Sash Windows, Vaulted/Cathedral Ceiling
Room Sizes
Kitchen: 22'7 x13'4
Sun Room: 17'3 x9'6
Living Room: 19'6 x17'2
Dining Room: 13'6 x12'5
Half Bath: 7' x 2'7
Laundry: 10'3 x7'5
Primary Bedroom: 21'8x15'4
Primary Bath: 10'10 x8'4
Bedroom: 10'10x11'2
Bedroom: 12'2x11'10
Bedroom: 12'4x12'2
Full Bath: 6'2x7'8
Local Schools
High School: Louisa
Middle School: Louisa
Elementary School: Moss-Nuckols
Listed By / Shown By
Listed By
Agency Name: LONG & FOSTER REAL ESTATE INC STAUNTON/WAYNESBORO
Agency Phone: 540-997-3300
Shown By
Agent Name: Carla Knight
Agent Phone: (540) 229-3576
Agency Title: Montague Miller & Co. Realtors

Estimate Your Payment
Estimated Payment
$ 1,615.11 per month $1,155.07 Principal & Interest $308.67 Property Tax $151.38 Homeowner's InsuranceChange Payment Information

Carla Knight
Cell: (540) 229-3576
Email Me

Privacy Policy / DMCA Notice / ADA Accessibility


This site is hosted, designed and copyright
© 1994 - 2026 by
Delta Media Group, Inc. -- Patent Pending --
Agency License Information: Montague, Miller & Co. is licensed in the state of Virginia.
140 Villa Ave | MLS# 678914
This single family home located at 140 Villa Ave, Zion Crossroads, VA 22942 is currently listed for sale with an asking price of $519,000. This property was built in 2005 and has 4 bedrooms and 2 full and 1 partial baths with 2785 sq. ft. Villa Ave is located in the SPRING CREEK subdivision. Search SPRING CREEK real estate on cknight.montaguemiller.com today.