

BEDS3
BATHS2 full
SQUARE FEET2,450
MLS#VAWI2011996
STATUSACTIVE
PROPERTY TYPEResidential - Single Family
SUBDIVISIONDOWNS AT MEADOWS BRANCH
SCHOOLWINCHESTER CITY PUBLIC SCHOOLS
Property Description
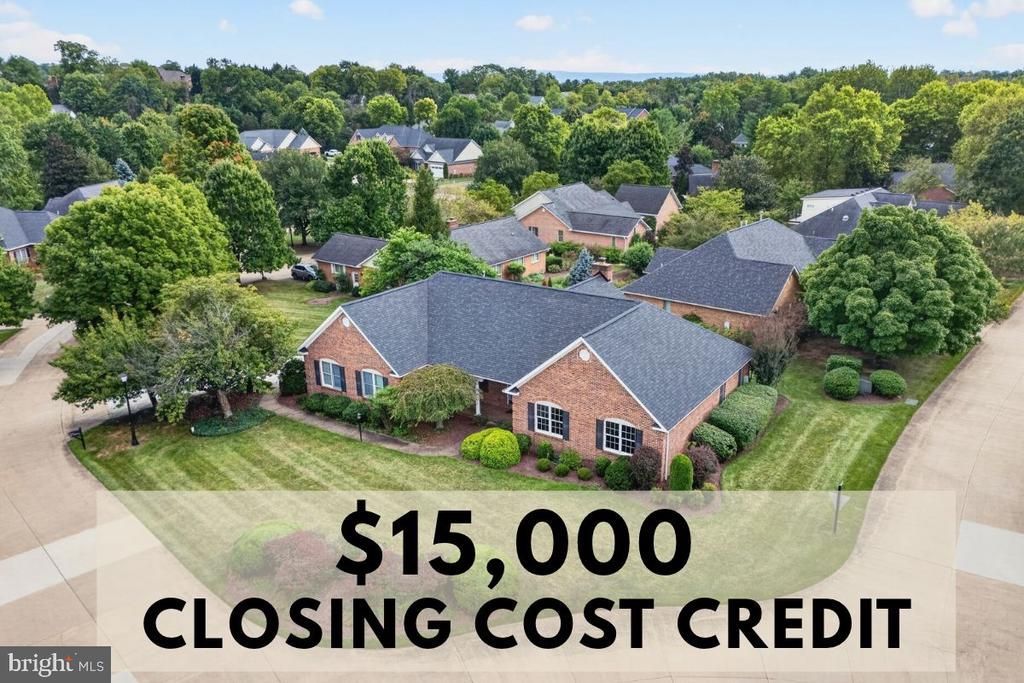
NOVEMBER PROMOTION: Seller giving a $15K credit for a 2/1 Interest Rate Buydown or decorator credit with full price ratified contract by 11/23/26 with settlement in December 2026!!! ONE LEVEL LIVING AND BRAND NEW ROOF in The Downs at Meadowbranch, a sought after community convenient to shopping, medical center, and Old Town Winchester. OPEN SUNDAY 11/8/26 FROM 1-3PM! Expansive all-brick home offers 3 bedrooms, 2 bathrooms, attached oversized 2-car garage and 2450 square feet of living space! What's better than an idyllic 1/5 acre corner lot... how about an idyllic 1/5 acre corner lot you don't have to mow? HOA fees include lawn mowing, mulching, leaf clean up, and tree and shrub maintenance! Hardwood floors run through the living and dining rooms, kitchen, and the 2nd and 3rd bedrooms. Charming country kitchen features granite counters and stainless steel appliances, as well as a cozy breakfast nook, and access to the screened porch with ceiling fan. Large living room with gas fireplace. Formal dining room boasts chair and crown molding. Primary bedroom has walk in closet and en-suite bath with double vanity, jetted tub and separate shower. Bathrooms and bedrooms have been FRESHLY PAINTED too. This is a great opportunity to own in a desirable rarely-available City of Winchester community! Schedule your tour today!
Property Features
Property Type: Residential - Single Family
Cooling: Central A/C, Ceiling Fan(s)
Fireplaces: 1
Fuel Type: Natural Gas
Garage: 2
Heating: Forced Air
Home Style: Ranch/Rambler
Lot Size: 0.21 Acres
Roof Type: Architectural Shingle, Asphalt
Stories: 1.0
Taxes: $4,810
Year Built: 1995
Feature Descriptions
Additional Structures: Above Grade, Below Grade
Appliances: Built-In Microwave, Dishwasher, Disposal, Dryer, Icemaker, Water Heater, Washer, Stainless Steel Appliances, Refrigerator, Oven/Range - Electric
Community Amenities: Tennis Courts, Pickleball Courts, Pool - Outdoor, Pool Mem Avail
Exterior: Brick
Fireplace: Gas/Propane, Mantel(s)
Flooring: Carpet, Hardwood, Ceramic Tile
HOA Fee: $586.00/Quarterly
Interior: Attic, Bathroom - Jetted Tub, Bathroom - Stall Shower, Bathroom - Tub Shower, Breakfast Area, Carpet, Ceiling Fan(s), Chair Railings, Crown Moldings, Entry Level Bedroom, Floor Plan - Traditional, Formal/Separate Dining Room, Kitchen - Country, Primary Bath(s), Walk-in Closet(s), Wood Floors
Location: Suburban
Lot: Corner
Lot Dimensions: 0.21 Acre(S)
Number of Rooms: 7
Parking Features: Concrete Driveway
Parking Notes: 6 Total Parking Spaces
Sewer: Public Sewer
SQFT Above Finished: 2450
SQFT Total Finished: 2450
Structure Type: Detached
Total Garage/Parking Spaces: 6
Water: Public
Local Schools
School District: WINCHESTER CITY PUBLIC SCHOOLS
Listed By / Shown By
Listed By
Agency Name: Berkshire Hathaway HomeServices PenFed Realty
Agency Phone: 7032818500
Shown By
Agent Name: Carla Knight
Agent Phone: (540) 229-3576
Agency Title: Montague Miller & Co. Realtors

Estimate Your Payment
Estimated Payment
$ 2,037.03 per month $1,446.62 Principal & Interest $400.83 Property Tax $189.58 Homeowner's InsuranceChange Payment Information

Carla Knight
Cell: (540) 229-3576
Email Me

Privacy Policy / DMCA Notice / ADA Accessibility


This site is hosted, designed and copyright
© 1994 - 2026 by
Delta Media Group, Inc. -- Patent Pending --
Agency License Information: Montague, Miller & Co. is licensed in the state of Virginia.
1400 Gordon Place | MLS# VAWI2011996
This single family home located at 1400 Gordon Place , Winchester, VA 22601 is currently listed for sale with an asking price of $650,000. This property was built in 1995 and has 3 bedrooms and 2 full baths with 2450 sq. ft. Gordon Place is located in the DOWNS AT MEADOWS BRANCH subdivision within the WINCHESTER CITY PUBLIC SCHOOLS school district. Search DOWNS AT MEADOWS BRANCH real estate on cknight.montaguemiller.com today.