

BEDS4
BATHS3 full 1 partial
SQUARE FEET3,729
MLS#VAPW2133726
STATUSACTIVE
PROPERTY TYPEResidential - Single Family
SUBDIVISIONPIEDMONT
SCHOOLPRINCE WILLIAM COUNTY PUBLIC SCHOOLS
Property Description
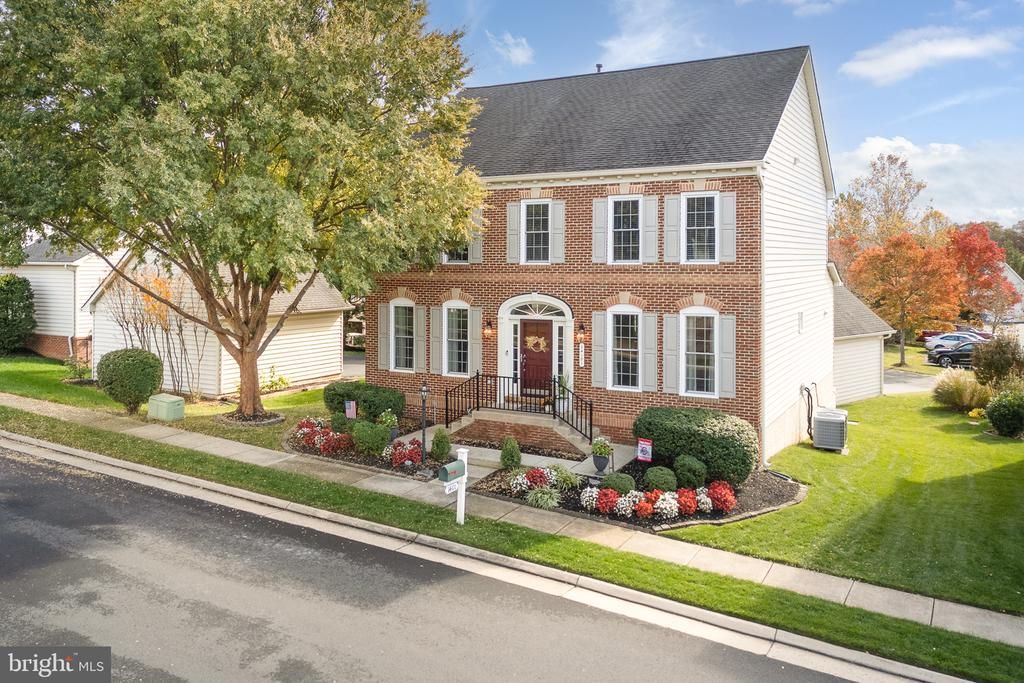
Offered for the FIRST TIME - Welcome to this beautifully appointed Colonial in the prestigious gated golf community of Piedmont, where luxury, thoughtful updates, and an exceptional location come together to create the perfect place to call home! This meticulously maintained residence features a charming brick front, vinyl siding, and a thoughtfully designed floor plan that maximizes every square foot of living space. From the moment you enter, you'll appreciate the attention to detail, including new LVP flooring, fresh neutral paint, decorative columns, elegant five-piece crown molding, chair rail, updated lighting, and a stunning staircase with replaced balusters and handrails. A private study with glass French doors provides the perfect work-from-home space, while the formal living and dining rooms offer an inviting setting for entertaining. The gourmet kitchen is designed to impress, featuring granite countertops, stainless steel appliances, double ovens, a five-burner gas cooktop, farmhouse sink, kitchen island, breakfast area, and butler's pantry. The kitchen opens seamlessly to the spacious family room, where a dramatic floor-to-ceiling stone gas fireplace creates a beautiful focal point. Upstairs, you'll find generously sized bedrooms, a convenient bedroom-level laundry room, and a luxurious primary suite featuring a tray ceiling and walk-in closet. The completely renovated primary bath offers a spa-inspired retreat with a large glass-enclosed shower with bench seating, an elevated double vanity, LVP flooring, decorative shadow boxes, and a private water closet. The beautifully renovated hall bathroom is equally impressive, featuring a glass-enclosed tub and shower, elevated double vanity with granite countertops, and LVP flooring. The finished lower level provides incredible flexibility with dedicated game, media, and recreation areas, making it ideal for entertaining, movie nights, or a home gym. A well-appointed wet bar with cabinetry, dishwasher, sink, and beverage refrigerator makes hosting effortless. There is also an ideal opportunity to create a fifth bedroom, along with abundant unfinished storage space. Step outside to enjoy the private, zero-maintenance deck, perfect for relaxing or entertaining without the upkeep. But what truly sets this home apart is its unbeatable location! Situated directly across the street from Piedmont's largest neighborhood pool and playground, you'll enjoy exceptional convenience to some of the community's most popular amenities. The Catharpin gate is just moments away, making coming and going a breeze. Piedmont offers an incredible lifestyle centered around its Tom Fazio-designed 18-hole golf course, clubhouse, Monty's Pub, indoor and outdoor pools, tennis and pickleball courts, fitness center, yoga facilities, and miles of walking and jogging paths. Beyond the gates, everyday conveniences are just minutes away, with Harris Teeter approximately two minutes away, I-66 approximately four minutes away, and Wegmans, shopping, restaurants, breweries, and wineries all nearby. This is more than a beautiful home; it's an opportunity to enjoy the very best of Piedmont living, with exceptional updates, versatile living spaces, resort-style amenities, and a location that is hard to beat!
Property Features
Property Type: Residential - Single Family
Basement: Yes
Basement: Partially Finished
Cooling: Central A/C, Zoned
Fireplaces: 1
Fuel Type: Natural Gas
Garage: 2
Heating: Forced Air, Zoned
Home Style: Colonial
Lot Size: 0.13 Acres
Stories: 3.0
Taxes: $7,609
Year Built: 2004
Feature Descriptions
Additional Structures: Above Grade, Below Grade
Appliances: Built-In Microwave, Cooktop, Dishwasher, Disposal, Dryer, Oven - Double, Oven/Range - Gas, Refrigerator, Stainless Steel Appliances, Washer, Water Heater
Community Amenities: Basketball Courts, Club House, Exercise Room, Fitness Center, Gated Community, Golf Course, Golf Course Membership Available, Jog/Walk Path, Pickleball Courts, Pool - Indoor, Pool - Outdoor, Security, Swimming Pool, Tennis Courts, Tot Lots/Playground
Exterior: Brick Front, Vinyl Siding
Fireplace: Gas/Propane
HOA Fee: $199.00/Monthly
Interior: Attic, Breakfast Area, Butlers Pantry, Carpet, Chair Railings, Crown Moldings, Family Room Off Kitchen, Floor Plan - Open, Formal/Separate Dining Room, Kitchen - Gourmet, Kitchen - Island, Kitchen - Table Space, Pantry, Primary Bath(s), Recessed Lighting, Upgraded Countertops, Wainscotting, Walk-in Closet(s), Wet/Dry Bar, Window Treatments
Lot Dimensions: 0.13 Acre(S)
Parking Notes: 10 Total Parking Spaces
Pet Restrictions: Cats OK, Dogs OK
Sewer: Public Sewer
SQFT Above Finished: 2942
SQFT Below Finished: 787
SQFT Total Finished: 3729
Structure Type: Detached
Total Garage/Parking Spaces: 10
Water: Public
Windows: Energy Efficient
Local Schools
High School: BATTLEFIELD
Middle School: BULL RUN
Elementary School: MOUNTAIN VIEW
School District: PRINCE WILLIAM COUNTY PUBLIC SCHOOLS
Listed By / Shown By
Listed By
Agency Name: Samson Properties
Agency Phone: 7039352308
Shown By
Agent Name: Carla Knight
Agent Phone: (540) 229-3576
Agency Title: Montague Miller & Co. Realtors

Estimate Your Payment
Estimated Payment
$ 2,861.83 per month $1,969.63 Principal & Interest $634.08 Property Tax $258.13 Homeowner's InsuranceChange Payment Information

Carla Knight
Cell: (540) 229-3576
Email Me

Privacy Policy / DMCA Notice / ADA Accessibility


This site is hosted, designed and copyright
© 1994 - 2026 by
Delta Media Group, Inc. -- Patent Pending --
Agency License Information: Montague, Miller & Co. is licensed in the state of Virginia.
14101 Snickersville Drive | MLS# VAPW2133726
This single family home located at 14101 Snickersville Drive , Gainesville, VA 20155 is currently listed for sale with an asking price of $885,000. This property was built in 2004 and has 4 bedrooms and 3 full and 1 partial baths with 3729 sq. ft. Snickersville Drive is located in the PIEDMONT subdivision within the PRINCE WILLIAM COUNTY PUBLIC SCHOOLS school district. Search PIEDMONT real estate on cknight.montaguemiller.com today.