

BEDS2
BATHS1 full
SQUARE FEET1,427
MLS#367869
STATUS
PROPERTY TYPEResidential - Single Family
SUBDIVISIONFort Hill - East
SCHOOLLynchburg
Property Description
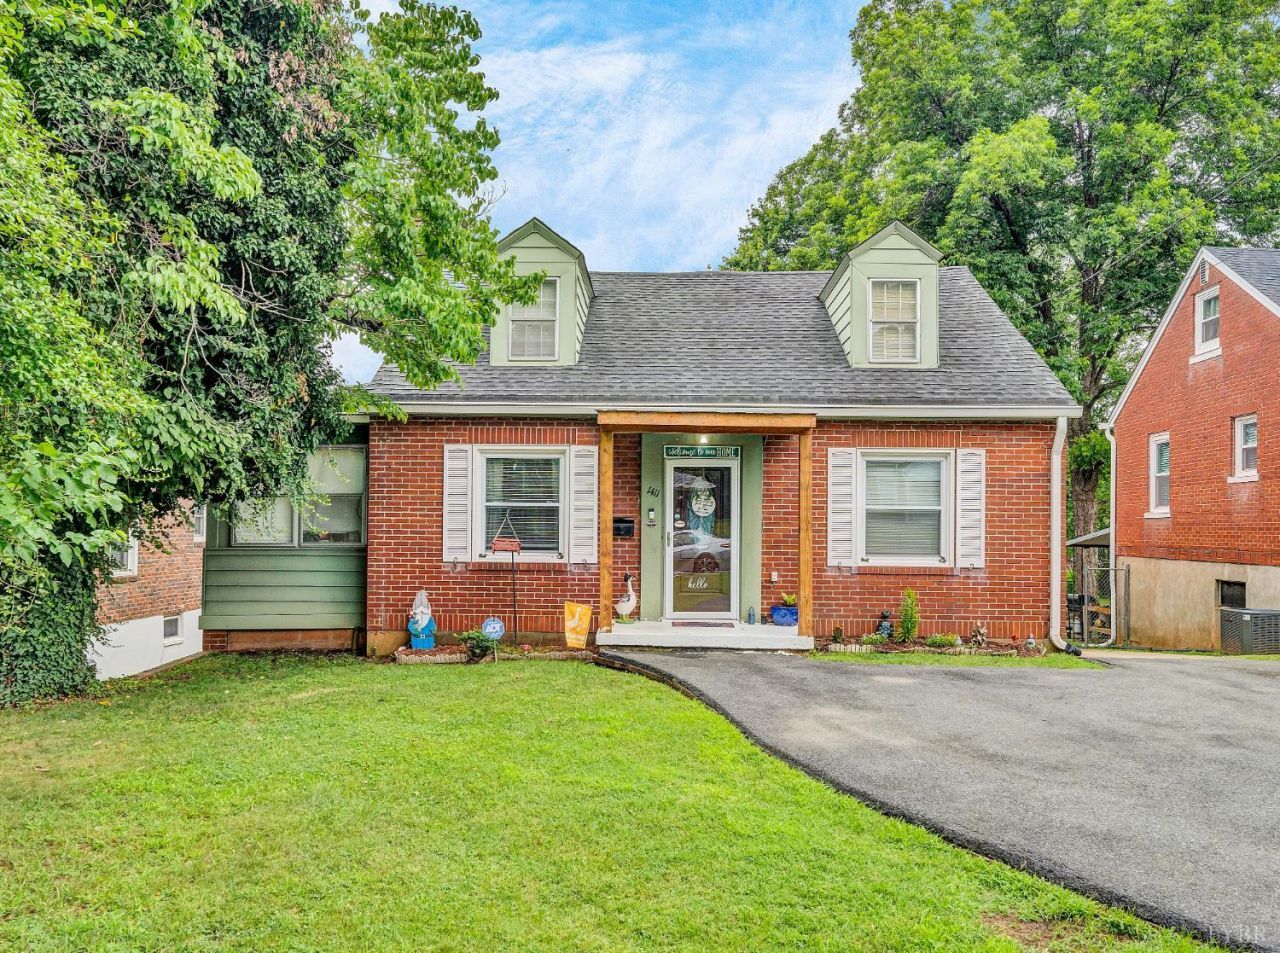
Charming brick Cape Cod offering 2 bedrooms, 1 full bath, and abundant potential! Step inside to a welcoming living room featuring a wood-burning fireplace, perfect for cozy evenings. The enclosed sunroom provides additional living space ideal for relaxing, a home office, or enjoying your morning coffee. The floored walk-up attic with two dormers offers incredible expansion potential and could easily be transformed into a spacious primary suite, additional bedroom, or bonus room. A partially finished basement adds flexible space for a recreation room, workshop, or extra storage. Outside, enjoy a covered deck overlooking the large, fenced backyard, providing plenty of room for entertaining, gardening, pets, or play. Combining classic Cape Cod charm with endless possibilities, this home is ready for its next owner to make it their own.
Property Features
Property Type: Residential - Single Family
Basement: Yes
Cooling: Heat Pump
Heating: Heat Pump
Home Style: Cape Cod
Lot Size: 0.18 Acres
Roof Type: Shingle
Stories: 1.0
Taxes: $1,640
Year Built: 1945
Amenities
Ceiling Fan(s)
High Speed Data Aval
Main Level Bedroom
Separate Dining Room
Deck
Side Porch
Paved Drive
Fenced Yard
Garden Space
Landscaped
Feature Descriptions
Appliance Features: Dishwasher, Microwave, Range-Elec, Refrigerator
Basement Features: Exterior Entrance, Finished, Full, Game Room, Heated, Interior Entrance, Walkout
Days on Site: 2
Exterior: Aluminum Siding, Brick
Fireplace Features: 1 Fireplace, Living Room
Laundry Features: Basement, Dryer Connection, Washer Connections
Lot Dimensions: 0.1843 Acre(s)
Sewer: City
Water: City
Room Sizes
Primary: 11.0 x 13.0
Bedroom 2: 12.0 x 12.0
Dining Room: 12.0 x 11.0
Kitchen: 12.0 x 10.0
Living Room: 15.0 x 14.0
Recreation Room: 15.0 x 18.0
Sun Room: 8.0 x 13.0
Local Schools
School District: Lynchburg
Listed By / Shown By
Listed By
Agency Name: Long & Foster-Forest
Shown By
Agent Name: Carla Knight
Agent Phone: (540) 229-3576
Agency Title: Montague Miller & Co. Realtors

Estimate Your Payment
Estimated Payment
$ 690.21 per month $489.40 Principal & Interest $136.67 Property Tax $64.14 Homeowner's InsuranceChange Payment Information

Carla Knight
Cell: (540) 229-3576
Email Me

Privacy Policy / DMCA Notice / ADA Accessibility


This site is hosted, designed and copyright
© 1994 - 2026 by
Delta Media Group, Inc. -- Patent Pending --
Agency License Information: Montague, Miller & Co. is licensed in the state of Virginia.
1411 Mckinney Avenue | MLS# 367869
This single family home located at 1411 Mckinney Avenue, Lynchburg, VA 24502 is currently listed for sale with an asking price of $219,900. This property was built in 1945 and has 2 bedrooms and 1 full baths with 1427 sq. ft. Mckinney Avenue is located in the Fort Hill - East subdivision within the Lynchburg school district. Search Fort Hill - East real estate on cknight.montaguemiller.com today.