

BEDS6
BATHS6 full
SQUARE FEET5,411
MLS#VAFX2315370
STATUSACTIVE
PROPERTY TYPEResidential - Single Family
SUBDIVISIONVIENNA WOODS
SCHOOLFAIRFAX COUNTY PUBLIC SCHOOLS
Property Description
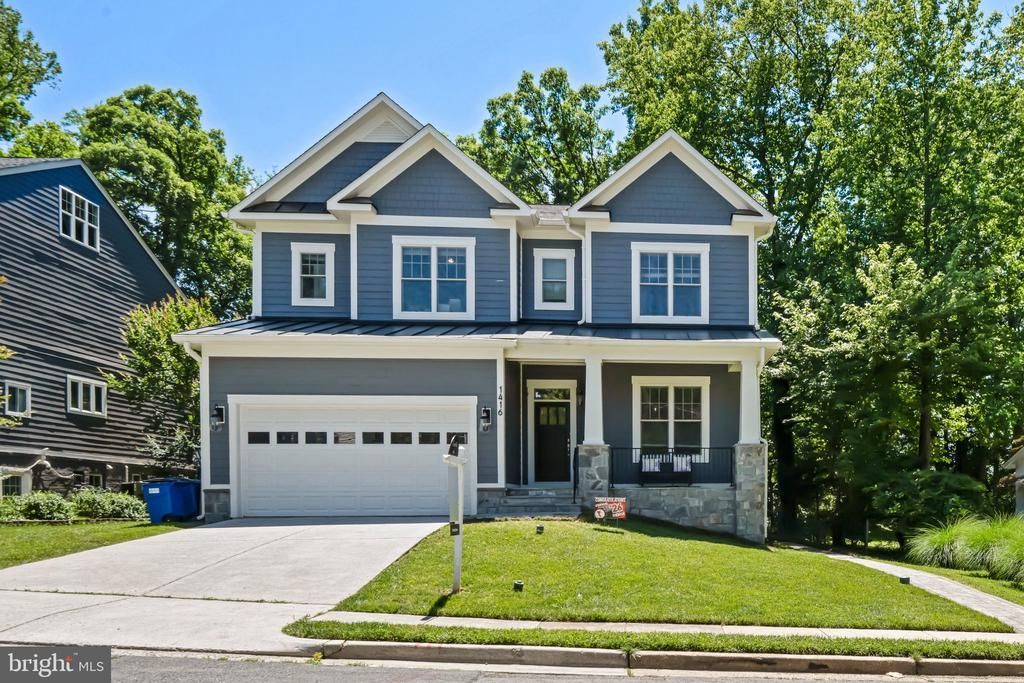
PRICE IMPROVED BY $100,000! COME SEE THIS BEAUTY AT THE OPEN HOUSE SUNDAY 7/12/26 FROM 2-4 PM! Avoid the wait for new construction. This stunning CUSTOM home is ready for its next owner. Built by Reel Homes in 2019 in the highly sought-after Madison High School district, this 6 bedroom, 6 bath home delivers the space, finishes, and functionality of new construction without the years-long build. The main level offers a spacious bedroom with full bath access, perfect as a private office or guest suite. At the heart of the home is a chef's kitchen with high-end appliances, abundant cabinetry, and an oversized island built for gathering. The kitchen opens to a family room with coffered ceilings, a gas fireplace, and walls of windows that flood the space with light. Direct access to the Trex deck makes indoor-outdoor living effortless, and 11 to 12 foot ceilings run throughout the main level for an open, airy feel. Just off the garage entry, an oversized mudroom keeps daily life organized. Upstairs, the primary suite is a true retreat with two walk-in closets and a spa-inspired bath. Bedroom 2 has its own en-suite, Bedrooms 3 and 4 share a Jack and Jill bath, and an upper-level laundry room adds everyday convenience. The 4th level loft, complete with a full bath, flexes as a guest suite, office, lounge, or media room. The walk-up lower level has its own private entrance and includes a huge recreation room with a second gas fireplace, an additional bedroom with full bath, and a dedicated gym/media room. In the Town of Vienna, this home is close to two Metro stops, Tysons Corner Center, and I-66 and I-495 for easy commuting, shopping, and dining.
Property Features
Property Type: Residential - Single Family
Basement: Daylight, Partial, Fully Finished, Interior Access, Outside Entrance, Side Entrance, Sump Pump, Walkout Stairs
Basement: Yes
Cooling: Central A/C
Fireplaces: 2
Fuel Type: Natural Gas
Garage: 2
Heating: Forced Air
Home Style: Craftsman
Lot Size: 0.23 Acres
Roof Type: Architectural Shingle
Stories: 4.0
Taxes: $23,055
Year Built: 2019
Feature Descriptions
Accessibility: 2+ Access Exits
Additional Structures: Above Grade, Below Grade
Appliances: Built-In Microwave, Built-In Range, Dishwasher, Disposal, Dryer, Oven/Range - Gas, Range Hood, Refrigerator, Stainless Steel Appliances, Washer, Water Heater
Days on Site: 46
Exterior: Concrete, Frame, HardiPlank Type, Masonry, Stick Built
Fireplace: Fireplace - Glass Doors
Flooring: Hardwood, Carpet, Ceramic Tile
Interior: Built-Ins, Breakfast Area, Butlers Pantry, Carpet, Floor Plan - Open, Formal/Separate Dining Room, Kitchen - Eat-In, Kitchen - Island, Recessed Lighting, Upgraded Countertops, Walk-in Closet(s), Wood Floors
Location: Suburban
Lot Dimensions: 0.23 Acre(S)
Parking Features: Concrete Driveway
Parking Notes: 2 Total Parking Spaces
Rooms: Living Room, Dining Room, Primary Bedroom, Bedroom 2,Bedroom 3,Bedroom 4,Bedroom 5,Kitchen, Foyer, Breakfast Room, Exercise Room, Recreation Room, Storage Room, Media Room, Bedroom 6,Bathroom 2,Bathroom 3,Bonus Room, Primary Bathroom, Full Bath
Sewer: Public Septic, Public Sewer
SQFT Above Finished: 3903
SQFT Below Finished: 1508
SQFT Total Finished: 5411
Structure Type: Detached
Total Garage/Parking Spaces: 2
Utilities: Under Ground
Water: Public
Room Sizes
Foyer: 6 x 8 Level - Main
Dining Room: 12 x 11 Level - Main
Kitchen: 12 x 16 Level - Main
Breakfast Room: 9 x 20 Level - Main
Living Room: 17 x 16 Level - Main
Primary Bedroom: 20 x 16 Level - Upper 1
Bedroom 2: 12 x 16 Level - Upper 1
Bedroom 3: 12 x 13 Level - Upper 1
Bedroom 4: 12 x 13 Level - Upper 1
Bonus Room: 27 x 14 Level - Upper 2
Storage Room: 14 x 4 Level - Upper 2
Recreation Room: 37 x 15 Level - Lower 1
Bedroom 5: 11 x 14 Level - Lower 1
Media Room: 9 x 15 Level - Lower 1
Exercise Room: 9 x 10 Level - Lower 1
Bedroom 6: 12 x 10 Level - Main
Local Schools
High School: MADISON
Middle School: THOREAU
Elementary School: CUNNINGHAM PARK
School District: FAIRFAX COUNTY PUBLIC SCHOOLS
Listed By / Shown By
Listed By
Agency Name: Compass
Agency Phone: 7035205279
Shown By
Agent Name: Carla Knight
Agent Phone: (540) 229-3576
Agency Title: Montague Miller & Co. Realtors

Estimate Your Payment
Estimated Payment
$ 6,578.13 per month $4,117.30 Principal & Interest $1,921.25 Property Tax $539.58 Homeowner's InsuranceChange Payment Information

Carla Knight
Cell: (540) 229-3576
Email Me

Privacy Policy / DMCA Notice / ADA Accessibility


This site is hosted, designed and copyright
© 1994 - 2026 by
Delta Media Group, Inc. -- Patent Pending --
Agency License Information: Montague, Miller & Co. is licensed in the state of Virginia.
1416 Ross Drive Sw | MLS# VAFX2315370
This single family home located at 1416 Ross Drive Sw, Vienna, VA 22180 is currently listed for sale with an asking price of $1,850,000. This property was built in 2019 and has 6 bedrooms and 6 full baths with 5411 sq. ft. Ross Drive Sw is located in the VIENNA WOODS subdivision within the FAIRFAX COUNTY PUBLIC SCHOOLS school district. Search VIENNA WOODS real estate on cknight.montaguemiller.com today.