

BEDS3
BATHS2 full 2 partial
SQUARE FEET2,045
MLS#VAPW2124832
STATUSACTIVE
PROPERTY TYPEResidential - Townhouse
SUBDIVISIONPRINCE WILLIAM COMMONS
SCHOOLPRINCE WILLIAM COUNTY PUBLIC SCHOOLS
Property Description
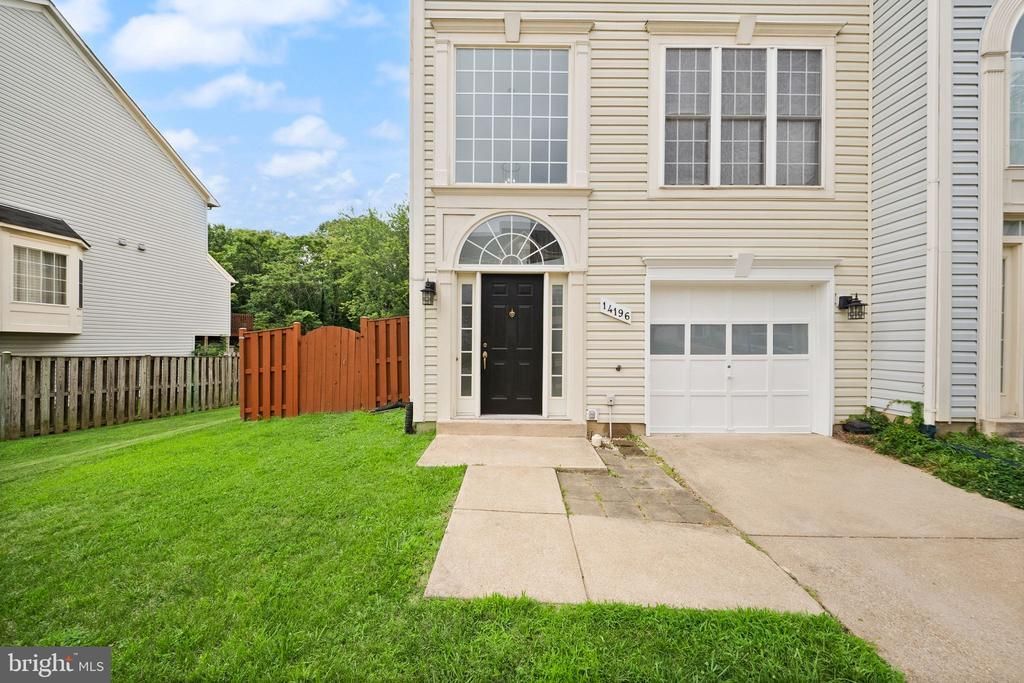
Welcome to 14196 Madrigal Drive - Beautifully renovated end-unit town home backing to mature trees! This move-in-ready home offers approximately 2,045 finished square feet of comfortable living space with extensive recent upgrades throughout. Enjoy brand-new carpet throughout the entire home, fresh interior paint, new kitchen flooring, updated light fixtures, a fully renovated bathroom, new kitchen countertops, and professionally resurfaced kitchen cabinets, creating a bright and modern interior. A new roof installed in 2025 provides added peace of mind and long-term value. The finished walkout lower level offers flexible living space for a recreation room, home office, gym, or guest area. As an end-unit, the home is filled with natural light and backs to mature trees, offering a private and peaceful setting. Conveniently located near shopping, restaurants, parks, commuter routes, and commuter options, this home combines stylish updates, functional living space, and an excellent location. Move right in and enjoy everything this beautifully updated home has to offer! OPEN HOUSE ON SUNDAY, July 12nd from 1:00 - 3:00 PM.
Property Features
Property Type: Residential - Townhouse
Basement: Daylight, Full
Basement: Yes
Cooling: Central A/C
Fireplaces: 1
Fuel Type: Natural Gas
Garage: 1
Heating: Forced Air
Home Style: Colonial
Lot Size: 0.06 Acres
Stories: 3.0
Taxes: $4,597
Year Built: 1999
Feature Descriptions
Additional Structures: Above Grade, Below Grade
Appliances: Washer, Refrigerator, Stove, Range Hood, Oven/Range - Electric, Icemaker, Dishwasher
Community Amenities: Club House, Pool - Outdoor
Days on Site: 3
Exterior: Vinyl Siding
Fencing: Rear
HOA Fee: $168.00/Monthly
Interior: Attic, Combination Dining/Living, Breakfast Area, Kitchen - Eat-In, Dining Area, Kitchen - Island
Lot Dimensions: 0.06 Acre(S)
Parking Notes: 1 Total Parking Spaces
Sewer: Public Sewer
SQFT Above Finished: 1564
SQFT Below Finished: 481
SQFT Total Finished: 2045
Structure Type: End of Row/Townhouse
Total Garage/Parking Spaces: 1
Water: Public
Local Schools
School District: PRINCE WILLIAM COUNTY PUBLIC SCHOOLS
Listed By / Shown By
Listed By
Agency Name: Samson Properties
Agency Phone: 7033788810
Shown By
Agent Name: Carla Knight
Agent Phone: (540) 229-3576
Agency Title: Montague Miller & Co. Realtors

Estimate Your Payment
Estimated Payment
$ 1,641.70 per month $1,112.78 Principal & Interest $383.08 Property Tax $145.83 Homeowner's InsuranceChange Payment Information

Carla Knight
Cell: (540) 229-3576
Email Me

Privacy Policy / DMCA Notice / ADA Accessibility


This site is hosted, designed and copyright
© 1994 - 2026 by
Delta Media Group, Inc. -- Patent Pending --
Agency License Information: Montague, Miller & Co. is licensed in the state of Virginia.
14196 Madrigal Drive | MLS# VAPW2124832
This townhouse located at 14196 Madrigal Drive, Woodbridge, VA 22193 is currently listed for sale with an asking price of $499,999. This property was built in 1999 and has 3 bedrooms and 2 full and 2 partial baths with 2045 sq. ft. Madrigal Drive is located in the PRINCE WILLIAM COMMONS subdivision within the PRINCE WILLIAM COUNTY PUBLIC SCHOOLS school district. Search PRINCE WILLIAM COMMONS real estate on cknight.montaguemiller.com today.