

BEDS3
BATHS2 full
SQUARE FEET1,500
MLS#VASH2014836
STATUSACTIVE UNDER CONTRACT
PROPERTY TYPEResidential - Single Family
SUBDIVISIONWINDSOR FARMS
SCHOOLSHENANDOAH COUNTY PUBLIC SCHOOLS
Property Description
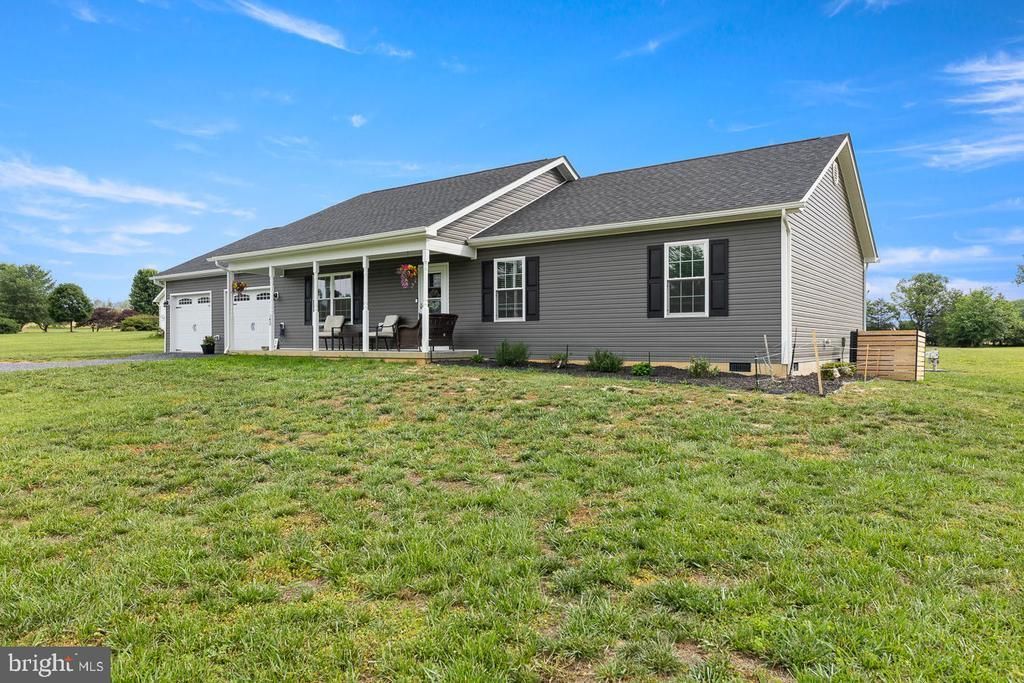
Welcome to country living at its finest! Built just two years ago, this like-new home offers the perfect blend of modern comfort and peaceful rural charm. Situated on 3 beautiful, level acres with breathtaking views, this property provides the space and scenery you've been searching for. Step inside to discover an inviting open-concept floor plan designed for both everyday living and entertaining. The spacious kitchen features stunning granite countertops, complemented by matching granite surfaces throughout the home. It offers three generously sized bedrooms, two full bathrooms, and an attached two-car garage for added convenience. Enjoy your morning coffee or evening sunsets from the covered rear deck or covered front Porch. With plenty of room for gardening, recreation, or future outbuildings, the possibilities are endless on this flat, usable acreage. Conveniently located just minutes from Woodstock and Interstate 81, you'll enjoy the tranquility of country living without sacrificing easy access to shopping, dining, and commuting routes. Don't miss this rare opportunity to own a nearly new home on acreage with stunning views and an unbeatable location!
Property Features
Property Type: Residential - Single Family
Cooling: Central A/C
Fuel Type: Electric
Garage: 2
Heating: Heat Pump(s)
Home Style: Ranch/Rambler
Lot Size: 3.03 Acres
Roof Type: Architectural Shingle
Stories: 1.0
Taxes: $1,750
Year Built: 2024
Feature Descriptions
Accessibility: 36"+ wide Halls,32"+ wide Doors,2+ Access Exits, Level Entry - Main
Additional Structures: Above Grade, Below Grade
Appliances: Built-In Microwave, Dryer, ENERGY STAR Refrigerator, ENERGY STAR Dishwasher, Exhaust Fan, Oven/Range - Electric, Stainless Steel Appliances, Washer, Water Conditioner - Owned, Water Heater
Days on Site: 21
Electric: 200+ Amp Service
Exterior: Exterior Lighting, Gutter System, Outbuilding(s)
Exterior: Vinyl Siding
Flooring: Luxury Vinyl Plank
HOA Fee: $200.00/Annually
Interior: Bathroom - Tub Shower, Ceiling Fan(s), Combination Dining/Living, Combination Kitchen/Dining, Combination Kitchen/Living, Entry Level Bedroom, Floor Plan - Open, Kitchen - Island, Primary Bath(s), Recessed Lighting, Upgraded Countertops, Water Treat System
Lot Dimensions: 3.03 Acre(S)
Parking Notes: 10 Total Parking Spaces
Sewer: On Site Septic
SQFT Above Finished: 1500
SQFT Total Finished: 1500
Structure Type: Detached
Total Garage/Parking Spaces: 10
Water: Well
Windows: Double Hung, ENERGY STAR Qualified, Insulated, Vinyl Clad
Local Schools
School District: SHENANDOAH COUNTY PUBLIC SCHOOLS
Listed By / Shown By
Listed By
Agency Name: Skyline Team Real Estate
Agency Phone: 5404595555
Shown By
Agent Name: Carla Knight
Agent Phone: (540) 229-3576
Agency Title: Montague Miller & Co. Realtors

Estimate Your Payment
Estimated Payment
$ 1,266.00 per month $990.38 Principal & Interest $145.83 Property Tax $129.79 Homeowner's InsuranceChange Payment Information

Carla Knight
Cell: (540) 229-3576
Email Me

Privacy Policy / DMCA Notice / ADA Accessibility


This site is hosted, designed and copyright
© 1994 - 2026 by
Delta Media Group, Inc. -- Patent Pending --
Agency License Information: Montague, Miller & Co. is licensed in the state of Virginia.
143 Meadow Drive | MLS# VASH2014836
This single family home located at 143 Meadow Drive, Edinburg, VA 22824 is currently listed for sale with an asking price of $445,000. This property was built in 2024 and has 3 bedrooms and 2 full baths with 1500 sq. ft. Meadow Drive is located in the WINDSOR FARMS subdivision within the SHENANDOAH COUNTY PUBLIC SCHOOLS school district. Search WINDSOR FARMS real estate on cknight.montaguemiller.com today.