

BEDS3
BATHS3 full 1 partial
SQUARE FEET2,338
MLS#VALO2130792
STATUSACTIVE
PROPERTY TYPEResidential - Townhouse
SUBDIVISIONCOUNTRYSIDE
SCHOOLLOUDOUN COUNTY PUBLIC SCHOOLS
Property Description
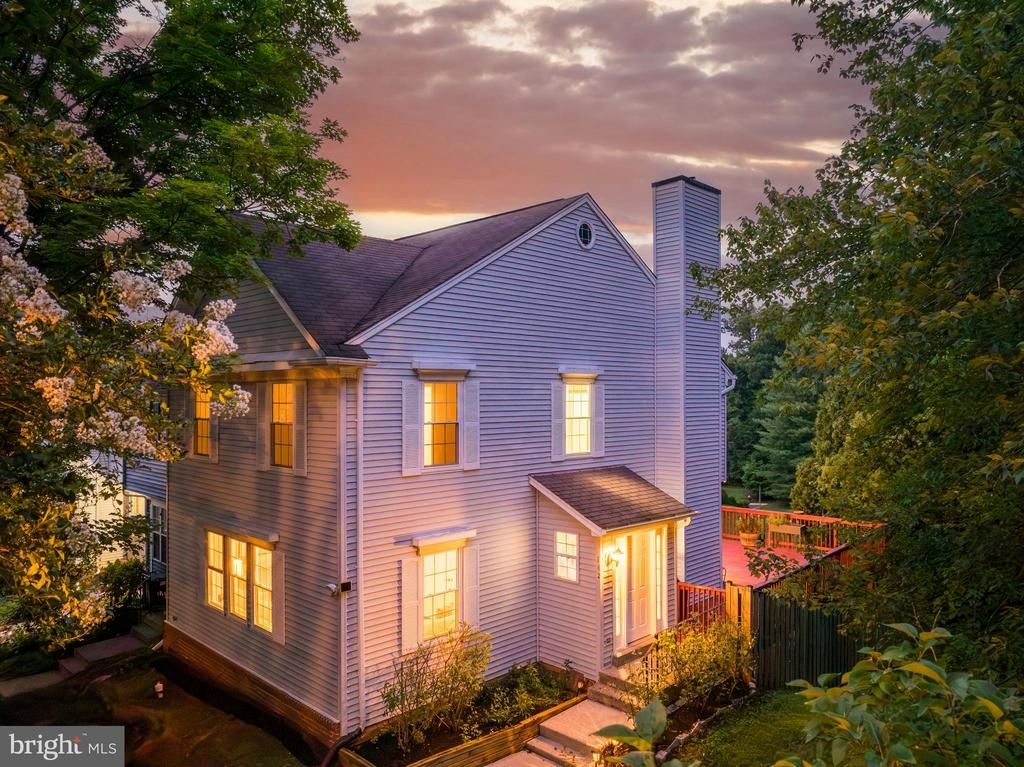
Tucked at the end of the row with no one on one side, this three bedroom, three and a half bath townhome lives like a single family house and offers over 2,400 square feet of finished living space across three levels. The main level welcomes you with hardwood floors throughout, freshly painted walls and new carpet, leading into an updated kitchen finished with white shaker cabinetry, quartz counters, stainless appliances and a breakfast bar, plus enough room for a breakfast table if you prefer eating in rather than at the counter. A formal dining room sits just off the kitchen for the meals that call for a bit more occasion, while the family room stretches out with great natural light and plenty of space to spread out and relax. Step out from the kitchen and breakfast nook onto a large deck that overlooks trees at the rear of the home, giving you a private setting without another home in view. Upstairs, hardwood floors continue through a primary bedroom with a cathedral ceiling, a walk in closet and its own updated bath finished with the same white shaker cabinetry and quartz topped vanity found downstairs in the main level powder room, while the secondary bedrooms are generously sized and share a second updated full bath. The lower level is finished with engineered wood flooring and includes a rec room warmed by a wood burning fireplace with a slider door out to the back yard, along with a separate flex space, an office or den, a full bath and the laundry room, giving you room to work, unwind or host guests without feeling cramped. Windows and slider doors have been updated throughout the home, and two assigned parking spaces come with the property. All of this sits within the popular Countryside and Cascades school pyramid, where daily life is made easier by having schools and community amenities on the same side of the street, and where residents enjoy three community pools, tennis and basketball courts, playgrounds and miles of walking trails. You are close to Algonkian Regional Park and the Potomac River with its public boat launch, Volcano Island Water Park, Dulles Town Center and Cascades Marketplace, with Dulles Airport just 15 minutes away and easy access to Route 7 and Route 28 for commuting or getting around the area.
Property Features
Property Type: Residential - Townhouse
Basement: Full, Fully Finished, Walkout Level, Windows
Basement: Yes
Cooling: Central A/C
Fireplaces: 1
Fuel Type: Electric
Heating: Forced Air
Home Style: Colonial
Lot Size: 0.06 Acres
Stories: 3.0
Taxes: $4,584
Year Built: 1987
Feature Descriptions
Additional Structures: Above Grade, Below Grade
Appliances: Built-In Microwave, Dishwasher, Disposal, Dryer, Oven/Range - Electric, Refrigerator, Stainless Steel Appliances, Washer
Community Amenities: Basketball Courts, Common Grounds, Jog/Walk Path, Meeting Room, Pool - Outdoor, Tennis Courts, Tot Lots/Playground
Days on Site: 2
Exterior: Vinyl Siding
Fencing: Fully, Privacy
Fireplace: Screen, Wood
Flooring: Ceramic Tile, Hardwood, Carpet
HOA Fee: $130.00/Monthly
Interior: Attic, Ceiling Fan(s), Chair Railings, Crown Moldings, Dining Area, Primary Bath(s), Walk-in Closet(s), Window Treatments, Wood Floors
Lot: Backs to Trees
Lot Dimensions: 0.06 Acre(S)
Parking Features: Assigned
Pet Restrictions: No Pet Restrictions
Sewer: Public Sewer
Special View Info: Trees/Woods
SQFT Above Finished: 1668
SQFT Below Finished: 670
SQFT Total Finished: 2338
Structure Type: End of Row/Townhouse
Water: Public
Windows: Double Pane, Energy Efficient, Insulated
Local Schools
High School: POTOMAC FALLS
Middle School: RIVER BEND
Elementary School: ALGONKIAN
School District: LOUDOUN COUNTY PUBLIC SCHOOLS
Listed By / Shown By
Listed By
Agency Name: Berkshire Hathaway HomeServices PenFed Realty
Agency Phone: 7037162900
Shown By
Agent Name: Carla Knight
Agent Phone: (540) 229-3576
Agency Title: Montague Miller & Co. Realtors

Estimate Your Payment
Estimated Payment
$ 1,955.25 per month $1,390.96 Principal & Interest $382.00 Property Tax $182.29 Homeowner's InsuranceChange Payment Information

Carla Knight
Cell: (540) 229-3576
Email Me

Privacy Policy / DMCA Notice / ADA Accessibility


This site is hosted, designed and copyright
© 1994 - 2026 by
Delta Media Group, Inc. -- Patent Pending --
Agency License Information: Montague, Miller & Co. is licensed in the state of Virginia.
143 Sulgrave Court | MLS# VALO2130792
This townhouse located at 143 Sulgrave Court, Sterling, VA 20165 is currently listed for sale with an asking price of $624,990. This property was built in 1987 and has 3 bedrooms and 3 full and 1 partial baths with 2338 sq. ft. Sulgrave Court is located in the COUNTRYSIDE subdivision within the LOUDOUN COUNTY PUBLIC SCHOOLS school district. Search COUNTRYSIDE real estate on cknight.montaguemiller.com today.