

BEDS3
BATHS2 full
SQUARE FEET1,531
MLS#366598
STATUS
PROPERTY TYPEResidential - Single Family
SUBDIVISIONRichland Hills Roundelay
SCHOOLLynchburg
Property Description
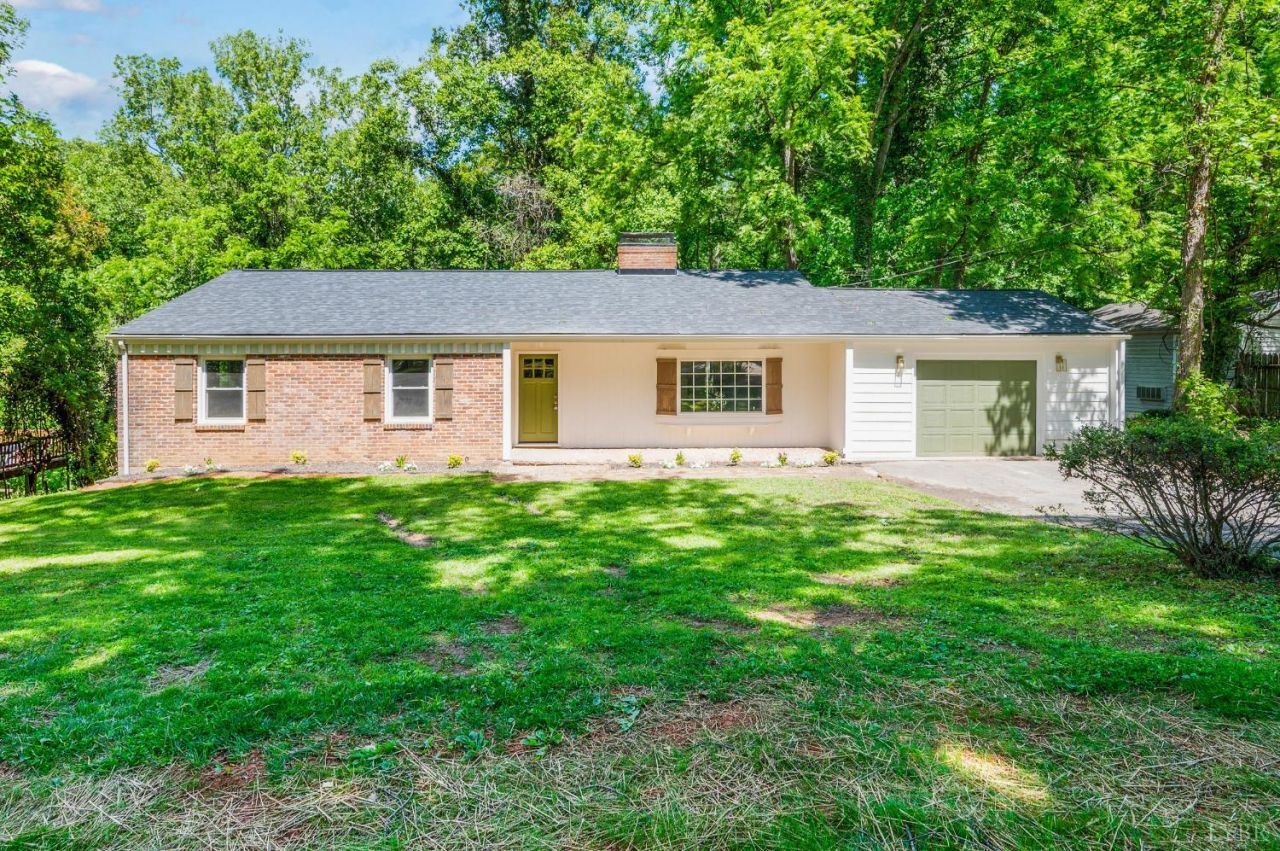
Completely updated home on a 1-acre lot in a convenient central location near Timberlake Rd with easy access to Routes 501 and 460. Major improvements include a brand-new roof, HVAC system, windows, doors, flooring, and appliances, providing true move-in-ready living. The spacious main-level primary suite offers comfort and privacy, while the tiled bathrooms and trendy fixtures add a modern touch. The kitchen features stainless steel appliances and a sunny breakfast nook filled with natural light. An open living and dining area creates an ideal space for entertaining. Enjoy the large rear deck overlooking the expansive yard. Additional features include a garage and a full unfinished basement with rough-in plumbing, offering excellent potential for future expansion. OPEN HOUSE this Sunday, July 12th from 2PM - 4PM.
Property Features
Property Type: Residential - Single Family
Basement: Yes
Cooling: Heat Pump
Garage: 1 car attached
Heating: Heat Pump
Home Style: Ranch
Lot Size: 1.11 Acres
Roof Type: Metal
Stories: 1.0
Taxes: $2,096
Year Built: 1966
Amenities
Ceiling Fan(s)
Main Level Bedroom
Primary Bed w/Bath
Smoke Alarm
Deck
Off-Street Parking
Porch
Paved Drive
Garden Space
Feature Descriptions
Appliance Features: Dishwasher, Range-Elec, Refrigerator
Basement Features: Exterior Entrance, Full, Interior Entrance, Roughed in Bath, Walkout
Days on Site: 57
Exterior: Brick
Fireplace Features: 2 Fireplaces
Laundry Features: Basement, Dryer Connection, Washer Connections
Lot Dimensions: 1.1080 Acre(s)
Sewer: Septic Tank
Water: City
Room Sizes
Primary: 18.0 x 12.0
Bedroom 2: 15.0 x 12.0
Bedroom 3: 12.0 x 11.0
Breakfast Room: 10.0 x 8.0
Living Room: 15.0 x 14.0
Local Schools
School District: Lynchburg
Listed By / Shown By
Listed By
Agency Name: Elite Realty
Shown By
Agent Name: Carla Knight
Agent Phone: (540) 229-3576
Agency Title: Montague Miller & Co. Realtors

Estimate Your Payment
Estimated Payment
$ 992.52 per month $723.09 Principal & Interest $174.67 Property Tax $94.76 Homeowner's InsuranceChange Payment Information

Carla Knight
Cell: (540) 229-3576
Email Me

Privacy Policy / DMCA Notice / ADA Accessibility


This site is hosted, designed and copyright
© 1994 - 2026 by
Delta Media Group, Inc. -- Patent Pending --
Agency License Information: Montague, Miller & Co. is licensed in the state of Virginia.
1432 Nelson Drive | MLS# 366598
This single family home located at 1432 Nelson Drive, Lynchburg, VA 24502 is currently listed for sale with an asking price of $324,900. This property was built in 1966 and has 3 bedrooms and 2 full baths with 1531 sq. ft. Nelson Drive is located in the Richland Hills Roundelay subdivision within the Lynchburg school district. Search Richland Hills Roundelay real estate on cknight.montaguemiller.com today.