

BEDS3
BATHS2 full
SQUARE FEET1,424
MLS#VAPW2124510
STATUSACTIVE
PROPERTY TYPERental - Single Family
SCHOOLPRINCE WILLIAM COUNTY PUBLIC SCHOOLS
Property Description
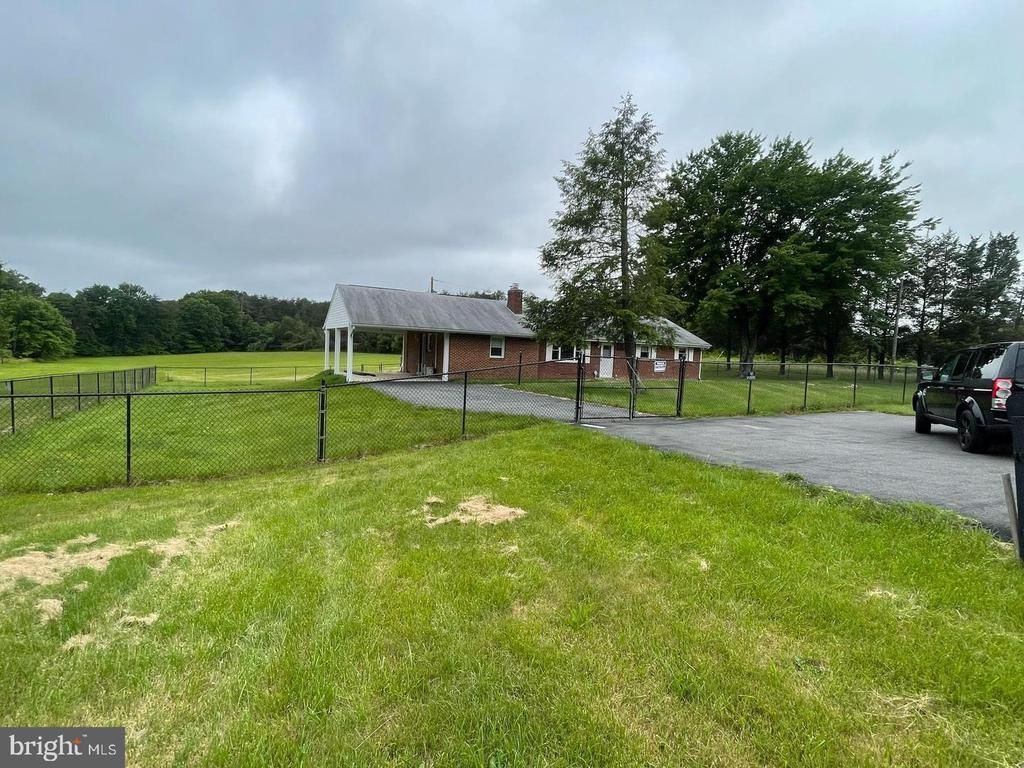
Brick rambler with large lot , sits on 3 .5 acres. Convenient commute , Right off VA 234 ( Dumfries rd ) - easy walk to the soccer fields. Updated kitchen cabinets / appliances. Addition with full bath and laundry and privat entrance . Hardwood flooring . Electric insert Fireplaces . Equipped with auto power switch electric generation system , just hook up your own electric generator when needed. Lots of space, and land. Enjoy living on a private ranch within minutes from Manassas city . Paved driveway within the fenced yard and additional pads outside fenced yard. two storage sheds.
Property Features
Property Type: Rental - Single Family
Basement: Other, Unfinished
Basement: Yes
Cooling: Central A/C, Ductless/Mini-Split
Fireplaces: 1
Fuel Type: Electric
Heating: Forced Air
Home Style: Ranch/Rambler
Lot Size: 3.55 Acres
Roof Type: Asphalt
Stories: 2.0
Year Built: 1960
Feature Descriptions
Additional Structures: Above Grade, Below Grade
Appliances: Dishwasher, Exhaust Fan, Oven - Self Cleaning, Oven/Range - Electric, Range Hood, Refrigerator, Water Heater
Days on Site: 8
Electric: 200+ Amp Service
Exterior: Brick
Exterior: Outbuilding(s), Chimney Cap(s)
Fencing: Cyclone
Fireplace: Fireplace - Glass Doors, Brick, Electric, Mantel(s)
Flooring: Ceramic Tile, Hardwood, Vinyl
Interior: Attic, Ceiling Fan(s), Dining Area, Entry Level Bedroom, Family Room Off Kitchen, Floor Plan - Traditional, Kitchen - Galley, Bathroom - Tub Shower, Bathroom - Stall Shower, Window Treatments, Wood Floors
Location: Suburban
Lot: Cleared, Backs to Trees
Lot Dimensions: 3.55 Acre(S)
Parking Features: Attached Carport, Driveway, Off Street, Asphalt Driveway
Pet Restrictions: Case by Case Basis
Rooms: Living Room, Dining Room, Bedroom 2,Bedroom 3,Kitchen, Family Room, Basement, Bedroom 1,Bathroom 1,Bathroom 2
Sewer: Public Sewer
Special View Info: Garden/Lawn, Pasture, Street, Trees/Woods
SQFT Above Finished: 1424
SQFT Total Finished: 1424
Structure Type: Detached
Total Garage/Parking Spaces: 2
Utilities: Electric Available
Water: Public
Windows: Double Hung, Double Pane, Casement, Insulated, Replacement, Screens, Vinyl Clad
Local Schools
School District: PRINCE WILLIAM COUNTY PUBLIC SCHOOLS
Listed By / Shown By
Listed By
Agency Name: RE/MAX Real Estate Connections
Agency Phone: 7036591109
Shown By
Agent Name: Carla Knight
Agent Phone: (540) 229-3576
Agency Title: Montague Miller & Co. Realtors


Carla Knight
Cell: (540) 229-3576
Email Me

Privacy Policy / DMCA Notice / ADA Accessibility


This site is hosted, designed and copyright
© 1994 - 2026 by
Delta Media Group, Inc. -- Patent Pending --
Agency License Information: Montague, Miller & Co. is licensed in the state of Virginia.
14606 Bristow Road | MLS# VAPW2124510
This property located at 14606 Bristow Road, Manassas, VA 20112 is currently listed for rent with an asking price of $3,500 / Monthly. Bristow Road is located within the PRINCE WILLIAM COUNTY PUBLIC SCHOOLS school district. Search Manassas real estate on cknight.montaguemiller.com today.