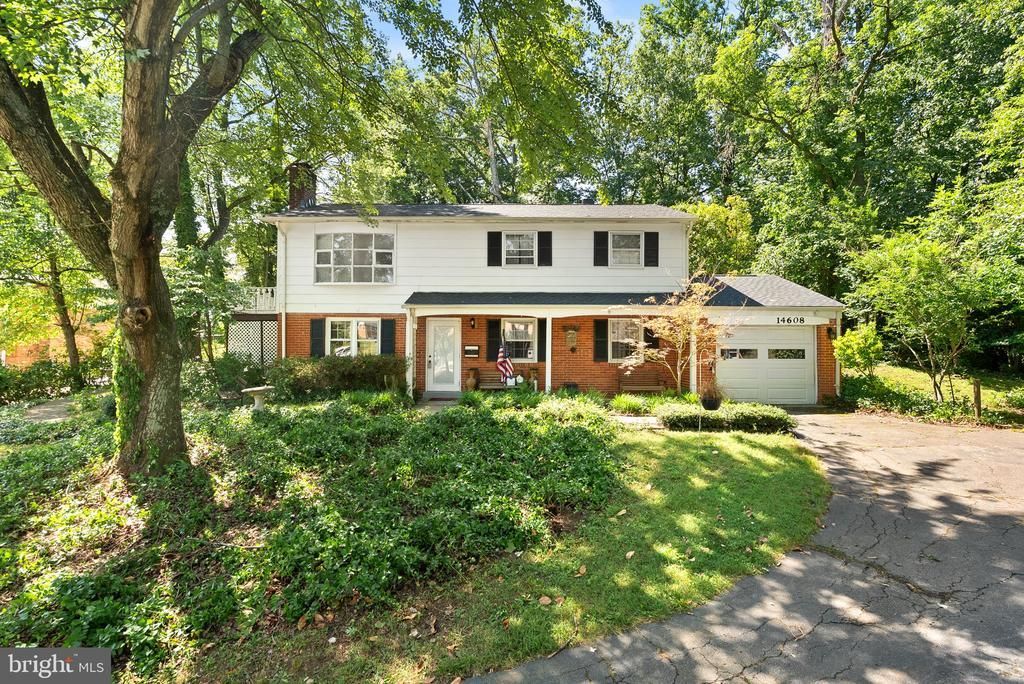


BEDS4
BATHS2 full
SQUARE FEET1,738
MLS#VAPW2122978
STATUSPENDING
PROPERTY TYPEResidential - Single Family
SUBDIVISIONMARUMSCO HILLS
SCHOOLPRINCE WILLIAM COUNTY PUBLIC SCHOOLS
Property Description
**No HOA - Instant Equity - Being sold AS-IS**
Property Features
Property Type: Residential - Single Family
Basement: Yes
Basement: Walkout Level, Front Entrance, Garage Access
Cooling: Central A/C, Ceiling Fan(s)
Fireplaces: 1
Fuel Type: Natural Gas
Garage: 1
Heating: Central, Baseboard - Electric
Home Style: Colonial
Lot Size: 0.37 Acres
Stories: 2.0
Taxes: $4,499
Year Built: 1966
Feature Descriptions
Additional Structures: Above Grade, Below Grade
Appliances: Dishwasher, Dryer, Extra Refrigerator/Freezer, Icemaker, Oven/Range - Gas, Oven/Range - Electric, Refrigerator, Stainless Steel Appliances, Washer, Water Heater
Days on Site: 26
Exterior: Brick, Vinyl Siding
Fireplace: Brick
Flooring: Hardwood, Carpet, Vinyl
Interior: 2nd Kitchen, Bathroom - Tub Shower, Bathroom - Walk-In Shower, Breakfast Area, Built-Ins, Carpet, Ceiling Fan(s), Combination Kitchen/Dining, Dining Area, Entry Level Bedroom, Kitchen - Eat-In, Kitchenette, Primary Bath(s), Wood Floors
Lot: Trees/Wooded
Lot Dimensions: 0.37 Acre(S)
Parking Features: Paved Driveway
Parking Notes: 3 Total Parking Spaces
Rooms: Living Room, Bedroom 2,Bedroom 3,Bedroom 4,Kitchen, Family Room, Breakfast Room, Bedroom 1,Laundry, Bathroom 1,Bathroom 2
Sewer: Public Sewer
SQFT Above Finished: 1026
SQFT Below Finished: 712
SQFT Total Finished: 1738
Structure Type: Detached
Total Garage/Parking Spaces: 3
Water: Public
Wooded: Yes
Room Sizes
Family Room: 16 x 15 Level - Upper 1
Kitchen: 12 x 9 Level - Upper 1
Breakfast Room: 7 x 9 Level - Upper 1
Bathroom 2: 5 x 9 Level - Upper 1
Bedroom 2: 9 x 12 Level - Upper 1
Bedroom 3: 10 x 13 Level - Upper 1
Bedroom 4: 11 x 9 Level - Upper 1
Living Room: 13 x 16 Level - Main
Breakfast Room: 6 x 6 Level - Main
Kitchen: 8 x 6 Level - Main
Bathroom 1: 4 x 6 Level - Main
Bedroom 1: 19 x 12 Level - Main
Laundry: 16 x 10 Level - Main
Local Schools
High School: FREEDOM
Middle School: RIPPON
Elementary School: MARUMSCO HILLS
School District: PRINCE WILLIAM COUNTY PUBLIC SCHOOLS
Listed By / Shown By
Listed By
Agency Name: RE/MAX Distinctive Real Estate, Inc.
Agency Phone: 7038589108
Shown By
Agent Name: Carla Knight
Agent Phone: (540) 229-3576
Agency Title: Montague Miller & Co. Realtors

Estimate Your Payment
Estimated Payment
$ 1,444.74 per month $945.87 Principal & Interest $374.92 Property Tax $123.96 Homeowner's InsuranceChange Payment Information

Carla Knight
Cell: (540) 229-3576
Email Me

Privacy Policy / DMCA Notice / ADA Accessibility


This site is hosted, designed and copyright
© 1994 - 2026 by
Delta Media Group, Inc. -- Patent Pending --
Agency License Information: Montague, Miller & Co. is licensed in the state of Virginia.
14608 Tazewell Court | MLS# VAPW2122978
This single family home located at 14608 Tazewell Court, Woodbridge, VA 22191 is currently listed for sale with an asking price of $425,000. This property was built in 1966 and has 4 bedrooms and 2 full baths with 1738 sq. ft. Tazewell Court is located in the MARUMSCO HILLS subdivision within the PRINCE WILLIAM COUNTY PUBLIC SCHOOLS school district. Search MARUMSCO HILLS real estate on cknight.montaguemiller.com today.