

BEDS3
BATHS2 full 2 partial
SQUARE FEET1,923
MLS#VAPW2121914
STATUSACTIVE UNDER CONTRACT
PROPERTY TYPEResidential - Townhouse
SUBDIVISIONPOTOMAC CLUB CONDOMINIUMS
SCHOOLPRINCE WILLIAM COUNTY PUBLIC SCHOOLS
Property Description
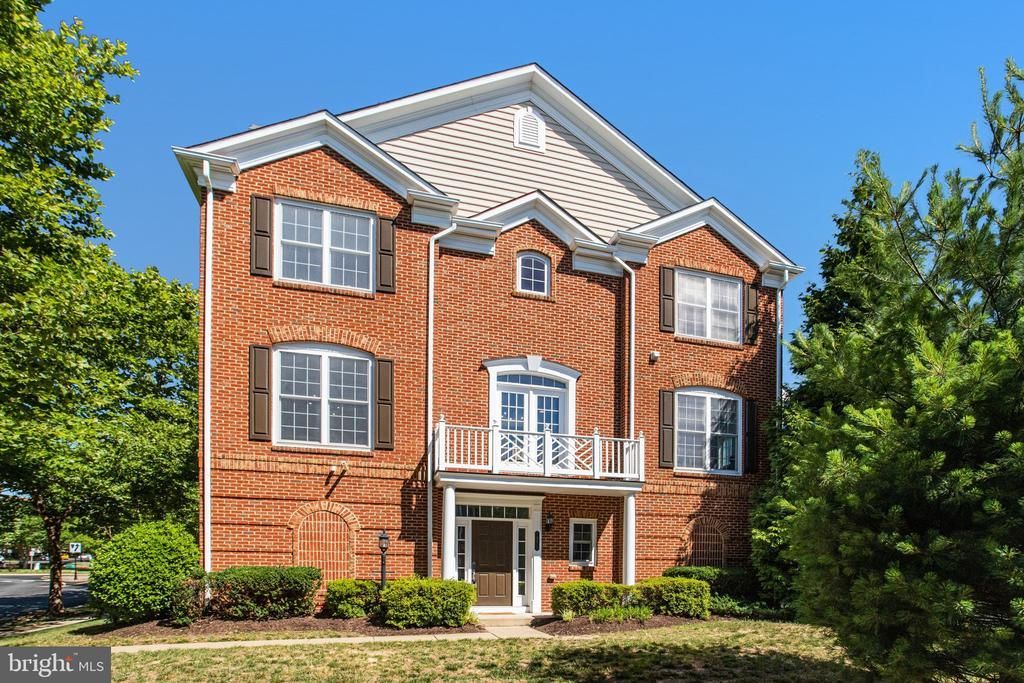
End-unit townhome located in a gated, highly desirable community offering an exceptional combination of comfort, convenience, and amenities. Fresh paint throughout. The main level features an updated kitchen with stainless steel appliances and a convenient half bath. Upstairs offers 3 bedrooms and 2 full bathrooms, while the lower level includes an additional half bath and flexible finished space ideal for a bedroom, home office, gym, or recreation room. An attached 2 car garage provides added convenience. Residents enjoy access to an impressive clubhouse featuring indoor and outdoor swimming pools, a fitness center, rock climbing wall, sauna, business center, clubroom, and gathering spaces for community events. Additional neighborhood amenities include scenic walking trails, playgrounds, basketball courts, and beautifully maintained common areas. Three gated entrances provide added privacy and convenience. Ideally located near Stonebridge at Potomac Town Center, with easy access to shopping, dining, entertainment, movie theaters, and the Workhouse Arts Center. Close to major commuter routes, this home offers a fantastic blend of lifestyle, location, and community amenities.
Property Features
Property Type: Residential - Townhouse
Cooling: Central A/C
Fireplaces: 1
Fuel Type: Natural Gas
Garage: 2
Heating: Forced Air
Home Style: Traditional
Stories: 3.0
Taxes: $4,878
Year Built: 2007
Feature Descriptions
Accessibility: Doors - Swing In
Additional Structures: Above Grade, Below Grade
Appliances: Built-In Microwave, Dishwasher, Disposal, Dryer, Washer, Stove, Refrigerator
Building Name: POTOMAC CLUB CONDO
Community Amenities: Common Grounds, Community Center, Gated Community
Condo/Coop Fee: $148.00/Monthly
Days on Site: 33
Exterior: Brick, Other
HOA Fee: $166.00/Monthly
Parking Notes: 2 Total Parking Spaces
Pet Restrictions: No Pet Restrictions
Sewer: Public Sewer
SQFT Above Finished: 1524
SQFT Below Finished: 399
SQFT Total Finished: 1923
Structure Type: End of Row/Townhouse
Total Garage/Parking Spaces: 2
Water: Public
Local Schools
School District: PRINCE WILLIAM COUNTY PUBLIC SCHOOLS
Listed By / Shown By
Listed By
Agency Name: Keller Williams Realty
Agency Phone: 7036367300
Shown By
Agent Name: Carla Knight
Agent Phone: (540) 229-3576
Agency Title: Montague Miller & Co. Realtors

Estimate Your Payment
Estimated Payment
$ 1,727.80 per month $1,168.20 Principal & Interest $406.50 Property Tax $153.10 Homeowner's InsuranceChange Payment Information

Carla Knight
Cell: (540) 229-3576
Email Me

Privacy Policy / DMCA Notice / ADA Accessibility


This site is hosted, designed and copyright
© 1994 - 2026 by
Delta Media Group, Inc. -- Patent Pending --
Agency License Information: Montague, Miller & Co. is licensed in the state of Virginia.
14815 Potomac Branch Drive | MLS# VAPW2121914
This townhouse located at 14815 Potomac Branch Drive, Woodbridge, VA 22191 is currently listed for sale with an asking price of $524,900. This property was built in 2007 and has 3 bedrooms and 2 full and 2 partial baths with 1923 sq. ft. Potomac Branch Drive is located in the POTOMAC CLUB CONDOMINIUMS subdivision within the PRINCE WILLIAM COUNTY PUBLIC SCHOOLS school district. Search POTOMAC CLUB CONDOMINIUMS real estate on cknight.montaguemiller.com today.