

BEDS5
BATHS2 full
SQUARE FEET3,060
MLS#VAFV2043246
STATUSPENDING
PROPERTY TYPEResidential - Single Family
SUBDIVISIONLAKE HOLIDAY ESTATES
SCHOOLFREDERICK COUNTY PUBLIC SCHOOLS
Property Description
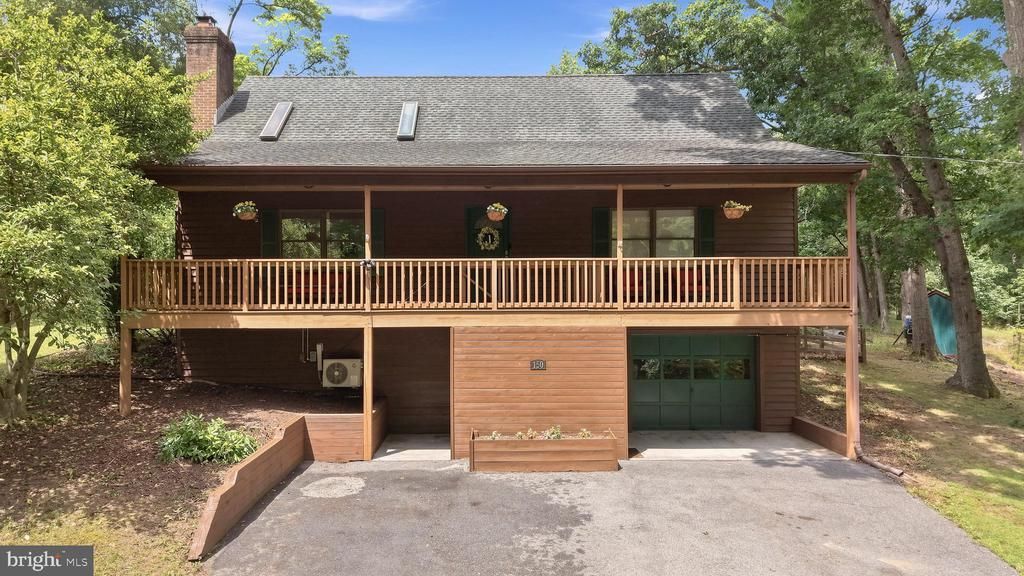
BEAUTIFULLY UPDATED 5-BEDROOM HOME nestled among mature trees in the gated community of Lake Holiday! The fully fenced backyard is one of this home's standout features, backing to protected community common area for exceptional privacy with direct access to scenic walking trails leading to the lake, ponds, playgrounds, and community bus stop. Enjoy peaceful mornings or entertain guests on the spacious 16' x 12' awning-covered deck surrounded by nature. Inside, soaring vaulted ceilings with skylights, hardwood flooring, and a striking whitewashed brick fireplace with a thermostat-controlled pellet stove create a warm, inviting atmosphere. The updated kitchen showcases stainless steel appliances, painted cabinetry, luxury vinyl plank flooring, decorative stone accents, tile backsplash, and pantry shelving. The thoughtfully designed floor plan offers two spacious bedrooms and an updated full bath with jetted tub on the main level. Upstairs, the private primary suite features vaulted ceilings, a skylight, dual closets, and a beautifully remodeled spa-inspired bath with a jetted tub and separate shower. Two additional upper-level bedrooms provide plenty of space for family, guests, or a home office. The walkout lower level expands your living space with a large family room, exercise or flex room, abundant storage, and a rough-in for a future full bath. Recent updates include a newer oven and microwave, brand-new front-load washer and dryer, refinished deck, newer rear fencing, freshly painted interior, and new closet and sliding doors. An oversized one-car garage with built-in shelving and a workbench provides excellent storage and workspace. Move-in ready and ideally located just minutes from the front gate for an easy commute while enjoying all the amenities Lake Holiday has to offer, including a 240-acre lake, beaches, fishing, boating, tennis and basketball courts, dog park, clubhouse, and year-round community events.
Property Features
Property Type: Residential - Single Family
Basement: Interior Access, Fully Finished, Connecting Stairway, Walkout Level, Daylight, Full, Outside Entrance, Front Entrance, Windows
Basement: Yes
Cooling: Central A/C
Fireplaces: 1
Fuel Type: Electric
Garage: 1
Heating: Heat Pump(s)
Home Style: Cape Cod
Lot Size: 0.33 Acres
Roof Type: Shingle
Stories: 2.5
Taxes: $1,717
Year Built: 1989
Feature Descriptions
Additional Structures: Above Grade, Below Grade
Appliances: Oven/Range - Electric, Refrigerator, Water Heater, Stainless Steel Appliances, Dishwasher, Range Hood, Washer, Dryer
Community Amenities: Baseball Field, Basketball Courts, Beach, Club House, Dog Park, Gated Community, Jog/Walk Path, Lake, Meeting Room, Party Room, Pickleball Courts, Picnic Area, Pier/Dock, Security, Tennis Courts, Tot Lots/Playground, Volleyball Courts, Water/Lake Privileges
Days on Site: 1
Exterior: Awning(s)
Exterior: Cedar
Fencing: Rear
Fireplace: Brick, Mantel(s)
Flooring: Hardwood, Carpet, Vinyl, Laminated
HOA Fee: $156.00/Monthly
Interior: Combination Kitchen/Dining, Primary Bath(s), Bathroom - Soaking Tub, Bathroom - Tub Shower, Breakfast Area, Carpet, Ceiling Fan(s), Dining Area, Entry Level Bedroom, Kitchen - Eat-In, Kitchen - Table Space, Skylight(s), Stove - Wood, Wainscotting, Wood Floors, Bathroom - Walk-In Shower
Lake Name: Lake Holiday
Location: Lake
Lot: Backs - Open Common Area, Backs to Trees, Partly Wooded, Rear Yard, Trees/Wooded
Lot Dimensions: 0.33 Acre(S)
Parking Features: Asphalt Driveway, Paved Driveway
Parking Notes: 1 Total Parking Spaces
Pet Restrictions: No Pet Restrictions
Rooms: Living Room, Dining Room, Primary Bedroom, Bedroom 2,Bedroom 3,Bedroom 4,Bedroom 5,Kitchen, Family Room, Exercise Room, Primary Bathroom, Full Bath
Sewer: Public Sewer
SQFT Above Finished: 1828
SQFT Below Finished: 1232
SQFT Total Finished: 3060
Structure Type: Detached
Total Garage/Parking Spaces: 1
Water: Public
Water Access: Boat - Length Limit, Boat - Powered, Canoe/Kayak, Fishing Allowed, Public Access, Swimming Allowed, Waterski/Wakeboard
Wooded: Yes
Room Sizes
Kitchen: 15 x 13 Level - Main
Exercise Room: 13 x 15 Level - Lower 1
Bedroom 2: 10 x 11 Level - Upper 1
Living Room: 18 x 16 Level - Main
Bedroom 4: 12 x 13 Level - Main
Primary Bedroom: 17 x 15 Level - Upper 1
Bedroom 5: 14 x 13 Level - Main
Bedroom 3: 11 x 13 Level - Upper 1
Family Room: 18 x 17 Level - Lower 1
Local Schools
High School: JAMES WOOD
Middle School: FREDERICK COUNTY
Elementary School: GAINESBORO
School District: FREDERICK COUNTY PUBLIC SCHOOLS
Listed By / Shown By
Listed By
Agency Name: Colony Realty
Agency Phone: 5406620323
Shown By
Agent Name: Carla Knight
Agent Phone: (540) 229-3576
Agency Title: Montague Miller & Co. Realtors

Estimate Your Payment
Estimated Payment
$ 1,149.72 per month $890.00 Principal & Interest $143.08 Property Tax $116.64 Homeowner's InsuranceChange Payment Information

Carla Knight
Cell: (540) 229-3576
Email Me

Privacy Policy / DMCA Notice / ADA Accessibility


This site is hosted, designed and copyright
© 1994 - 2026 by
Delta Media Group, Inc. -- Patent Pending --
Agency License Information: Montague, Miller & Co. is licensed in the state of Virginia.
150 Lake Holiday Road | MLS# VAFV2043246
This single family home located at 150 Lake Holiday Road, Cross Junction, VA 22625 is currently listed for sale with an asking price of $399,900. This property was built in 1989 and has 5 bedrooms and 2 full baths with 3060 sq. ft. Lake Holiday Road is located in the LAKE HOLIDAY ESTATES subdivision within the FREDERICK COUNTY PUBLIC SCHOOLS school district. Search LAKE HOLIDAY ESTATES real estate on cknight.montaguemiller.com today.