

BEDS3
BATHS2 full 1 partial
SQUARE FEET1,750
MLS#367848
STATUS
PROPERTY TYPEResidential - Single Family
SCHOOLBedford
Property Description
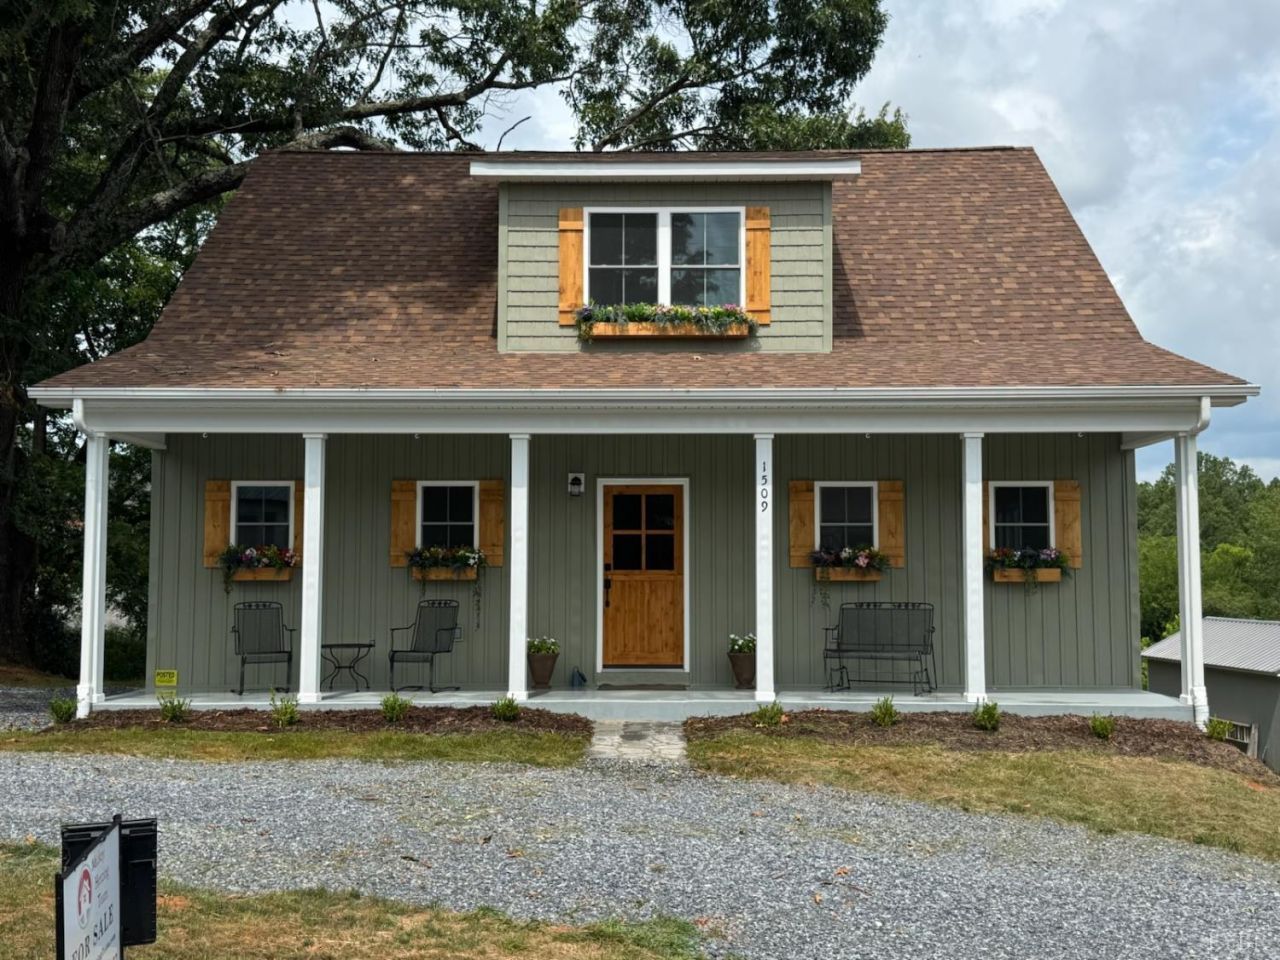
Welcome to your dream home in Bedford, VA! This stunning brand-new home beautifully blends modern style w/ everyday functionality. Spanning 1,750 Sq Ft, the thoughtfully designed layout features 3 spacious BDs and 2.5 BAs, ample space for the entire family. Step inside to an open-concept main level filled with natural light, perfect for hosting gatherings or enjoying quiet evenings. The kitchen is a chef's delight, boasting premium finishes, ample counter space, and modern cabinetry that flows seamlessly. Retreat to the private, main level primary suite, your personal oasis complete w/ WIC & beautifully appointed en-suite BA. Situated on a generous 0.44 Acre lot, enjoy the gorgeous scenic mountain views that the area is known for, while being just minutes away from the charm, shopping, dining, & historic landmarks of downtown Bedford. Don't miss the rare opportunity to own a pristine, never-lived-in home in a fantastic location & see everything 1509 Clearview Rd has to offer today!
Property Features
Property Type: Residential - Single Family
Cooling: Heat Pump
Heating: Heat Pump
Home Style: Two Story
Lot Size: 0.44 Acres
Roof Type: Shingle
Stories: 2.0
Taxes: $1,700
Year Built: 2026
Amenities
Cable Available
Ceiling Fan(s)
High Speed Data Aval
Main Level Bedroom
Primary Bed w/Bath
Pantry
Smoke Alarm
Walk-In Closet(s)
Deck
Off-Street Parking
Front Porch
Circular Drive
Garden Space
Landscaped
Insulated Glass
Undergrnd Utilities
Mountain Views
Feature Descriptions
Appliance Features: Dishwasher, Microwave, Range-Elec, Refrigerator, Self Cleaning Oven
Basement Features: Crawl Space
Days on Site: 1
Exterior: Vinyl Siding
Laundry Features: Dryer Connection, Laundry Room, Main Level, Washer Connections
Lot Dimensions: 0.4400 Acre(s)
Sewer: Septic Tank
Water: County
Room Sizes
Primary: 16.0 x 14.0
Bedroom 2: 15.0 x 13.0
Bedroom 3: 15.0 x 12.0
Breakfast Room: 13.0 x 8.0
Family Room: 17.0 x 14.0
Kitchen: 15.0 x 10.0
Laundry Room: 6.0 x 6.0
Local Schools
School District: Bedford
Listed By / Shown By
Listed By
Agency Name: Mark A. Dalton & Co., Inc.
Shown By
Agent Name: Carla Knight
Agent Phone: (540) 229-3576
Agency Title: Montague Miller & Co. Realtors

Estimate Your Payment
Estimated Payment
$ 1,097.96 per month $845.49 Principal & Interest $141.67 Property Tax $110.80 Homeowner's InsuranceChange Payment Information

Carla Knight
Cell: (540) 229-3576
Email Me

Privacy Policy / DMCA Notice / ADA Accessibility


This site is hosted, designed and copyright
© 1994 - 2026 by
Delta Media Group, Inc. -- Patent Pending --
Agency License Information: Montague, Miller & Co. is licensed in the state of Virginia.
1509 Clearview Rd | MLS# 367848
This single family home located at 1509 Clearview Rd, Bedford, VA 24523 is currently listed for sale with an asking price of $379,900. This property was built in 2026 and has 3 bedrooms and 2 full and 1 partial baths with 1750 sq. ft. Clearview Rd is located within the Bedford school district. Search Bedford real estate on cknight.montaguemiller.com today.