

BEDS1
BATHS1 full
SQUARE FEET800
MLS#VAAR2076238
STATUSACTIVE
PROPERTY TYPERental - Townhouse
SUBDIVISIONARLINGTON VILLAGE
SCHOOLARLINGTON COUNTY PUBLIC SCHOOLS
Property Description
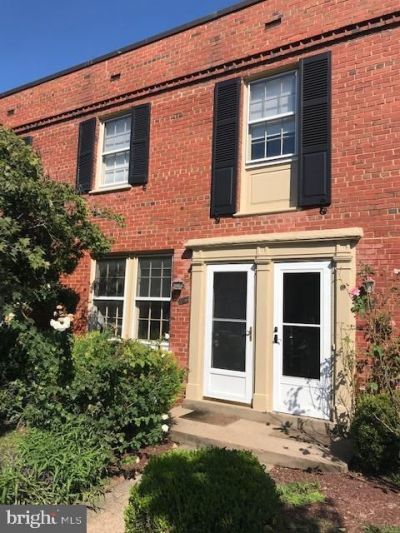
AVAILABLE IMMEDIATELY! Fantastic commuter location! Easy access to all of DMV's major commuting routes, within a short distance of metro, bus lines, Walter Reed Community Center and Ballston. Very well maintained townhouse/condo in the heart of Arlington! One bedroom, one bath featuring 800 square feet of living space. Great storage space between two bedroom closets, large linen closet and additional closet on main. Hardwood flooring throughout main and upper. Large kitchen boasts eat in table space, gas cooking, new stove, newer dishwasher and refrigerator. Brand new windows throughout! In unit stackable washer/dryer located on main. Great back deck opens to courtyard area with established trees, nice spot to unwind after a long day. Condo also features a separate storage unit and community laundry facility off courtyard as well as outdoor pool, tennis courts and tot lots. Condo is in great condition and ready for new tenants. Pets accepted on a case by case basis, 30 lb weight restriction. Ample parking! Available immediately. Great credit a must. Long term lease available
Property Features
Property Type: Rental - Townhouse
Cooling: Central A/C, Heat Pump(s), Programmable Thermostat
Fuel Type: Electric
Heating: Heat Pump(s)
Home Style: Colonial
Lot Size: 0.00 Acre(S)
Roof Type: Architectural Shingle
Stories: 2.0
Year Built: 1939
Feature Descriptions
Additional Structures: Above Grade, Below Grade
Appliances: Dishwasher, Disposal, Dryer - Front Loading, Oven/Range - Gas, Refrigerator, Washer, Washer/Dryer Stacked
Building Name: ARLINGTON VILLAGE
Community Amenities: Common Grounds, Laundry Facilities, Pool - Outdoor, Recreational Center, Reserved/Assigned Parking, Tennis Courts, Tot Lots/Playground
Condo/Coop Fee: $0.00/Monthly
Days on Site: 5
Exterior: Brick
Flooring: Hardwood, Laminated, Ceramic Tile
Interior: Floor Plan - Traditional, Kitchen - Eat-In, Kitchen - Table Space, Upgraded Countertops, Window Treatments, Wood Floors
Lot Dimensions: 0.00 Acre(S)
Pet Restrictions: Cats OK, Dogs OK, Size/Weight Restriction
Rent Includes: Additional Storage Space, Common Area Maintenance, Grounds Maintenance, HOA/Condo Fee, Parking, Pool Maintenance, Recreation Facility, Snow Removal
Rooms: Living Room, Primary Bedroom, Kitchen, Laundry, Primary Bathroom
Sewer: Public Sewer
Special View Info: Courtyard
SQFT Above Finished: 800
SQFT Total Finished: 800
Structure Type: Interior Row/Townhouse
Utilities: Cable TV Available, Natural Gas Available, Phone Available
Water: Public
Windows: Double Hung, Energy Efficient, Vinyl Clad
Room Sizes
Living Room: 20 x 18 Level - Main
Kitchen: 12 x 12 Level - Main
Primary Bedroom: 18 x 19 Level - Upper 1
Local Schools
High School: WAKEFIELD
School District: ARLINGTON COUNTY PUBLIC SCHOOLS
Listed By / Shown By
Listed By
Agency Name: Coldwell Banker Realty
Agency Phone: 7037718888
Shown By
Agent Name: Carla Knight
Agent Phone: (540) 229-3576
Agency Title: Montague Miller & Co. Realtors


Carla Knight
Cell: (540) 229-3576
Email Me

Privacy Policy / DMCA Notice / ADA Accessibility


This site is hosted, designed and copyright
© 1994 - 2026 by
Delta Media Group, Inc. -- Patent Pending --
Agency License Information: Montague, Miller & Co. is licensed in the state of Virginia.
1510 S Edgewood Street, Unit 556 | MLS# VAAR2076238
This property located at 1510 S Edgewood Street, Unit 556, Arlington, VA 22204 is currently listed for rent with an asking price of $2,300 / Monthly. S Edgewood Street, Unit 556 is located within the ARLINGTON COUNTY PUBLIC SCHOOLS school district. Search Arlington real estate on cknight.montaguemiller.com today.