

BEDS5
BATHS3 full 1 partial
SQUARE FEET3,440
MLS#VAFX2322782
STATUSPENDING
PROPERTY TYPEResidential - Single Family
SUBDIVISIONVIRGINIA RUN
SCHOOLFAIRFAX COUNTY PUBLIC SCHOOLS
Property Description
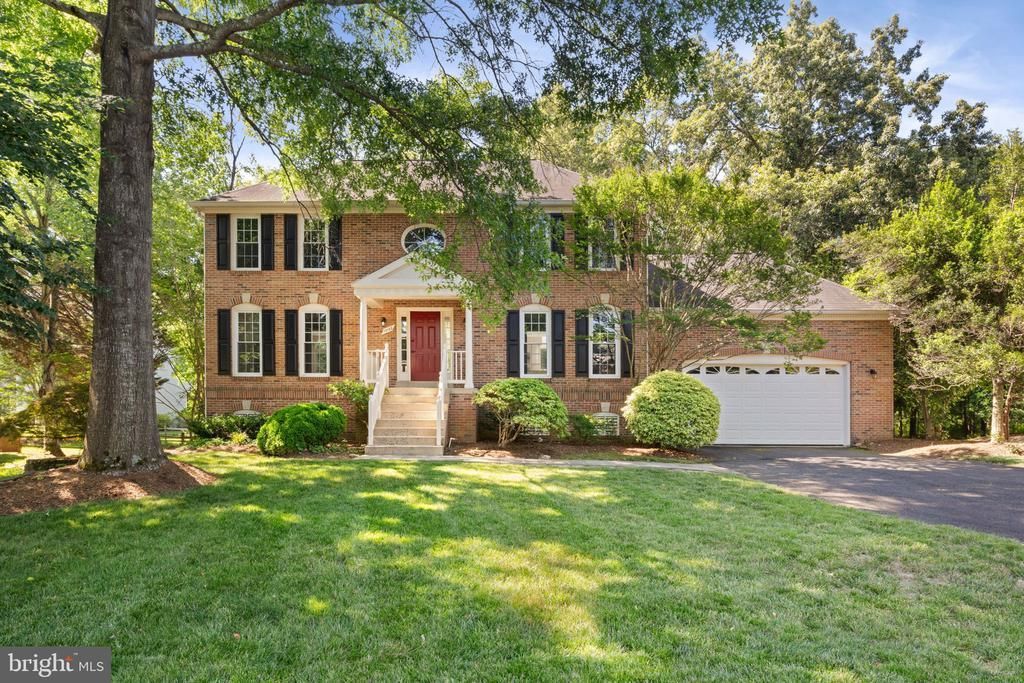
OFFER DEADLINE CHANGE: DEADLINE IS NOW MONDAY 6/29 AT 6:00 PM Amazing opportunity in sought-after Virginia Run! This spacious home offers three finished levels of living, five bedrooms, and 3.5 baths, perfectly suited for growing families or anyone who enjoys room to spread out. Set on a private, wooded lot, the property provides a peaceful, natural backdrop and a sense of seclusion while remaining part of a welcoming community. Recent updates make this house feel fresh and cared for: new carpet throughout the main level, freshly painted interiors, new kitchen flooring, and a new dishwasher. These thoughtful improvements combine modern convenience with classic comfort. With versatile living spaces across each level, ample bedroom count, and the charm of wooded privacy, this Virginia Run residence is an exceptional find. Whether you’re looking for quiet retreats, entertaining space, or an open concept kitchen / family room, this home delivers comfort, and convenience.
Property Features
Property Type: Residential - Single Family
Basement: Full, Partially Finished
Basement: Yes
Cooling: Central A/C
Fireplaces: 1
Fuel Type: Natural Gas
Garage: 2
Heating: Forced Air
Home Style: Colonial
Lot Size: 0.35 Acres
Stories: 3.0
Taxes: $10,096
Year Built: 1988
Feature Descriptions
Additional Structures: Above Grade, Below Grade
Appliances: Dishwasher, Disposal, Dryer, Exhaust Fan, Oven/Range - Electric, Range Hood, Washer, Refrigerator
Community Amenities: Common Grounds, Pool - Outdoor, Tennis Courts, Community Center, Jog/Walk Path, Tot Lots/Playground
Days on Site: 20
Exterior: Brick, Vinyl Siding
Flooring: Carpet, Ceramic Tile, Hardwood
HOA Fee: $95.00/Monthly
Interior: Bathroom - Soaking Tub, Bathroom - Tub Shower, Bathroom - Walk-In Shower, Ceiling Fan(s), Combination Kitchen/Dining, Family Room Off Kitchen, Formal/Separate Dining Room, Kitchen - Eat-In, Primary Bath(s), Skylight(s), Walk-in Closet(s)
Lot Dimensions: 0.35 Acre(S)
Parking Notes: 2 Total Parking Spaces
Sewer: Public Sewer
SQFT Above Finished: 2440
SQFT Below Finished: 1000
SQFT Total Finished: 3440
Structure Type: Detached
Total Garage/Parking Spaces: 2
Water: Public
Local Schools
School District: FAIRFAX COUNTY PUBLIC SCHOOLS
Listed By / Shown By
Listed By
Agency Name: EXP Realty, LLC
Agency Phone: 5713985989
Shown By
Agent Name: Carla Knight
Agent Phone: (540) 229-3576
Agency Title: Montague Miller & Co. Realtors

Estimate Your Payment
Estimated Payment
$ 2,955.81 per month $1,869.48 Principal & Interest $841.33 Property Tax $245.00 Homeowner's InsuranceChange Payment Information

Carla Knight
Cell: (540) 229-3576
Email Me

Privacy Policy / DMCA Notice / ADA Accessibility


This site is hosted, designed and copyright
© 1994 - 2026 by
Delta Media Group, Inc. -- Patent Pending --
Agency License Information: Montague, Miller & Co. is licensed in the state of Virginia.
15153 Stillfield Place | MLS# VAFX2322782
This single family home located at 15153 Stillfield Place, Centreville, VA 20120 is currently listed for sale with an asking price of $840,000. This property was built in 1988 and has 5 bedrooms and 3 full and 1 partial baths with 3440 sq. ft. Stillfield Place is located in the VIRGINIA RUN subdivision within the FAIRFAX COUNTY PUBLIC SCHOOLS school district. Search VIRGINIA RUN real estate on cknight.montaguemiller.com today.