

BEDS5
BATHS4 full 1 partial
SQUARE FEET5,917
MLS#VALO2138956
STATUSACTIVE
PROPERTY TYPEResidential - Single Family
SCHOOLLOUDOUN COUNTY PUBLIC SCHOOLS
Property Description
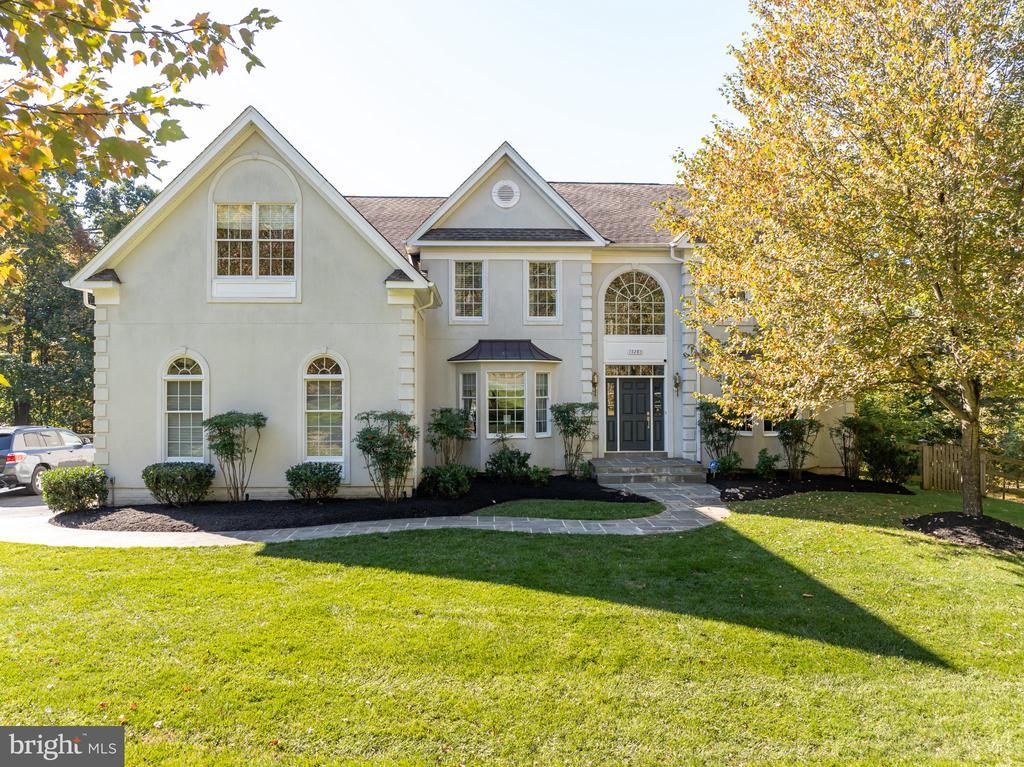
Nestled on a serene, wooded, fenced, 3.24-acre lot, this exquisite Colonial-style residence offers a blend of luxury and comfort. Step inside to discover a spacious interior adorned with rich hardwood, ceramic tiling, and carpeting. The thoughtful design features wainscoting, chair railings, walls with moulding and arches, a coffered ceiling in the family room, and a bifurcated staircase. The heart of the home is the gourmet kitchen, equipped with upgraded granite countertops and wood cabinets with under lights, a double oven (top one being a microwave/convection oven), a gas range, a hood, and recessed lighting, making it a culinary haven for any aspiring chef. A separate staircase leads upstairs to the bedrooms from the kitchen. The kitchen island and table space provide ample room for casual dining, while the formal dining room sets the stage for memorable gatherings. Natural light floods the home through double-pane insulated windows and skylights, creating a warm and inviting atmosphere. The main floor laundry adds convenience to daily living, while the expansive living room, complete with a stunning stone fireplace, high ceilings, and double pane windows serves as the perfect backdrop for relaxation and entertainment. With five generously sized bedrooms, including a luxurious master suite featuring a sitting area, built-in makeup vanity, 3 walk-in closets, a linen closet, and a spa-like bathroom with a soaking tub and stall shower, this home is designed for ultimate comfort. The outdoor spaces are equally impressive, with a spacious deck that overlooks wooded views, providing a tranquil retreat for outdoor entertaining or quiet reflection. Double french doors lead to a study with built-in bookcases and french doors lead to a balcony overlooking the wooded area. The walkout basement, with double french doors, features a bar, open room, bedroom, full bath, and large storage area. Additional features include a three-car attached garage with inside access, ensuring convenience and ample storage. The property is well-maintained and in very good condition, ready for you to move in and make it your own. New air conditiong/heating units in attic and basement, new water heater. Roof will be replaced. Experience the perfect blend of luxury and comfort in this remarkable home.
Property Features
Property Type: Residential - Single Family
Basement: Yes
Basement: Daylight, Full, Outside Entrance, Rear Entrance, Sump Pump, Heated, Interior Access, Walkout Level, Windows
Cooling: Central A/C, Heat Pump(s), Zoned
Fireplaces: 1
Fuel Type: Propane - Leased
Garage: 3
Heating: Forced Air, Heat Pump(s)
Home Style: Colonial
Lot Size: 3.24 Acres
Roof Type: Shingle
Stories: 3.0
Taxes: $10,393
Year Built: 2008
Feature Descriptions
Additional Structures: Above Grade, Below Grade
Appliances: Dishwasher, Disposal, Humidifier, Microwave, Oven - Double, Oven - Self Cleaning, Oven/Range - Gas, Range Hood, Refrigerator, Exhaust Fan
Electric: Underground
Exterior: Stucco
Fencing: Fully, Wood
Fireplace: Wood, Mantel(s), Stone
Flooring: Hardwood, Solid Hardwood, Ceramic Tile, Carpet
HOA Fee: $75.00/Monthly
Interior: Wainscotting, Attic, Bar, Built-Ins, Chair Railings, Formal/Separate Dining Room, Kitchen - Gourmet, Kitchen - Island, Kitchen - Table Space, Recessed Lighting, Skylight(s), Upgraded Countertops, Walk-in Closet(s), Water Treat System, Bathroom - Tub Shower, Bathroom - Soaking Tub, Bathroom - Stall Shower, Wood Floors
Lot Dimensions: 3.24 Acre(S)
Number of Rooms: 15
Parking Notes: 3 Total Parking Spaces
Rooms: Living Room, Dining Room, Kitchen, Family Room, Basement, Foyer, Study, Sun/Florida Room, Laundry
Sewer: On Site Septic, Septic = # of BR
Special View Info: Garden/Lawn, Trees/Woods
SQFT Above Finished: 4117
SQFT Below Finished: 1800
SQFT Total Finished: 5917
Structure Type: Detached
Total Garage/Parking Spaces: 3
Utilities: Electric Available, Propane, Water Available, Sewer Available, Cable TV Available, Under Ground
Water: Well
Windows: Bay/Bow, Double Pane, Wood Frame, Insulated
Local Schools
High School: WOODGROVE
Middle School: HARMONY
Elementary School: WATERFORD
School District: LOUDOUN COUNTY PUBLIC SCHOOLS
Listed By / Shown By
Listed By
Agency Name: Weichert Realtors - Blue Ribbon
Agency Phone: 3042628700
Shown By
Agent Name: Carla Knight
Agent Phone: (540) 229-3576
Agency Title: Montague Miller & Co. Realtors

Estimate Your Payment
Estimated Payment
$ 4,767.79 per month $3,449.63 Principal & Interest $866.08 Property Tax $452.08 Homeowner's InsuranceChange Payment Information

Carla Knight
Cell: (540) 229-3576
Email Me

Privacy Policy / DMCA Notice / ADA Accessibility


This site is hosted, designed and copyright
© 1994 - 2026 by
Delta Media Group, Inc. -- Patent Pending --
Agency License Information: Montague, Miller & Co. is licensed in the state of Virginia.
15285 Pavlo Place | MLS# VALO2138956
This single family home located at 15285 Pavlo Place, Waterford, VA 20197 is currently listed for sale with an asking price of $1,550,000. This property was built in 2008 and has 5 bedrooms and 4 full and 1 partial baths with 5917 sq. ft. Pavlo Place is located within the LOUDOUN COUNTY PUBLIC SCHOOLS school district. Search Waterford real estate on cknight.montaguemiller.com today.