

BEDS1
BATHS1 full
SQUARE FEET762
MLS#VAFX2328040
STATUSACTIVE
PROPERTY TYPERental - Condominium
SUBDIVISIONFOUNTAINS AT MCLEAN
SCHOOLFAIRFAX COUNTY PUBLIC SCHOOLS
Property Description
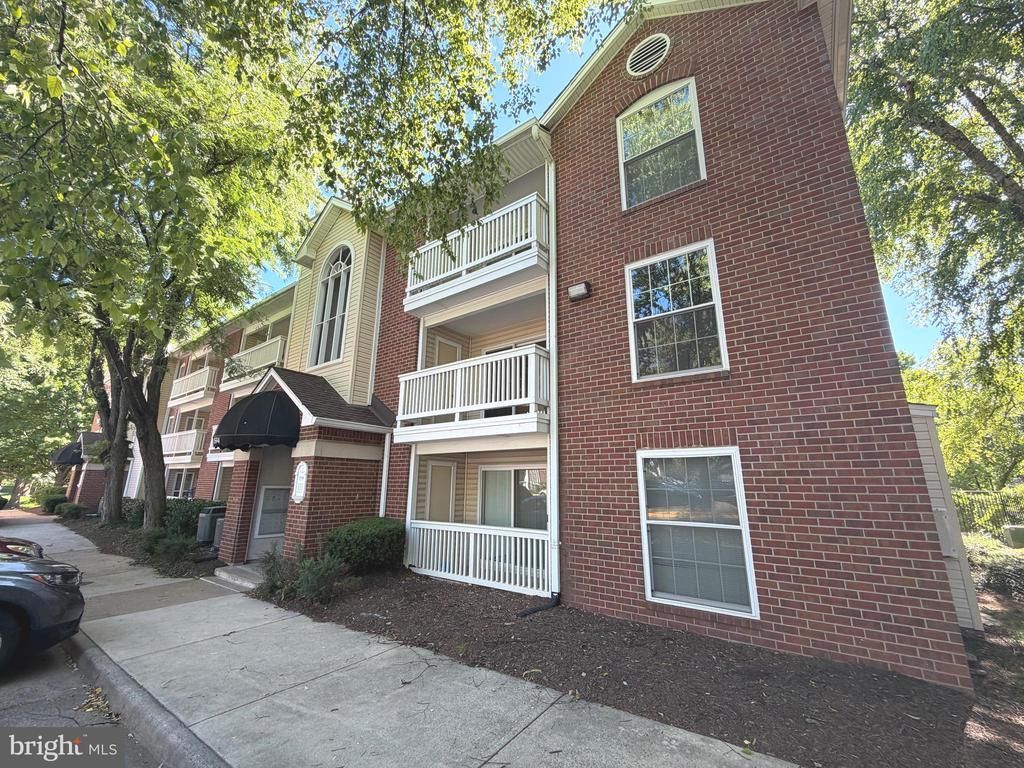
READY NOW! Move right into this beautifully updated, light-filled corner condo offering the perfect blend of comfort, style, and convenience. This inviting second-floor 1-bedroom, 1-bath home features an open and airy floor plan with a spacious living room, dedicated dining area, and updated kitchen and bathroom, ideal for everyday living and entertaining. The oversized bedroom includes a walk-in closet, the private covered balcony provides a relaxing outdoor retreat and additional storage. An in-unit washer and dryer, owned parking space (#248), and one additional guest parking passes included. Conveniently located near shopping, dining, public transportation, major commuter routes, and employment centers. Available for immediate occupancy—don't miss this opportunity!
Property Features
Property Type: Rental - Condominium
Cooling: Central A/C
Fireplaces: 1
Fuel Type: Electric
Heating: Central
Home Style: Traditional
Roof Type: Shingle
Stories: 1.0
Year Built: 1988
Feature Descriptions
Additional Structures: Above Grade, Below Grade
Appliances: Refrigerator, Dishwasher, Microwave, Disposal, Washer, Dryer
Community Amenities: Club House, Community Center, Bar/Lounge, Exercise Room, Gated Community, Library, Meeting Room, Party Room, Pool - Outdoor, Tot Lots/Playground
Exterior: Exterior Lighting, Sidewalks
Exterior: Brick, Vinyl Siding
Fireplace: Wood
Flooring: Hardwood
Interior: Floor Plan - Open, Walk-in Closet(s), Wood Floors
Parking Features: Parking Lot, Assigned, Parking Space Conveys, Permit Included
Pet Restrictions: Dogs OK, Cats OK
Rent Includes: Water, Trash Removal, HOA/Condo Fee
Rooms: Living Room, Dining Room, Kitchen, Foyer, Bedroom 1,Laundry, Bathroom 1
Sewer: Public Sewer
SQFT Above Finished: 762
SQFT Total Finished: 762
Structure Type: Unit/Flat/Apartment
Total Garage/Parking Spaces: 3
Water: Public
Windows: Double Hung
Local Schools
School District: FAIRFAX COUNTY PUBLIC SCHOOLS
Listed By / Shown By
Listed By
Agency Name: Samson Properties
Agency Phone: 7033788810
Shown By
Agent Name: Carla Knight
Agent Phone: (540) 229-3576
Agency Title: Montague Miller & Co. Realtors


Carla Knight
Cell: (540) 229-3576
Email Me

Privacy Policy / DMCA Notice / ADA Accessibility


This site is hosted, designed and copyright
© 1994 - 2026 by
Delta Media Group, Inc. -- Patent Pending --
Agency License Information: Montague, Miller & Co. is licensed in the state of Virginia.
1534 Lincoln Way , Unit 204 | MLS# VAFX2328040
This property located at 1534 Lincoln Way , Unit 204, McLean, VA 22102 is currently listed for rent with an asking price of $2,100 / Monthly. Lincoln Way , Unit 204 is located within the FAIRFAX COUNTY PUBLIC SCHOOLS school district. Search Mclean real estate on cknight.montaguemiller.com today.