

BEDS4
BATHS3 full 1 partial
SQUARE FEET3,284
MLS#VAFX2319232
STATUSACTIVE UNDER CONTRACT
PROPERTY TYPEResidential - Single Family
SUBDIVISIONVIRGINIA RUN
SCHOOLFAIRFAX COUNTY PUBLIC SCHOOLS
Property Description
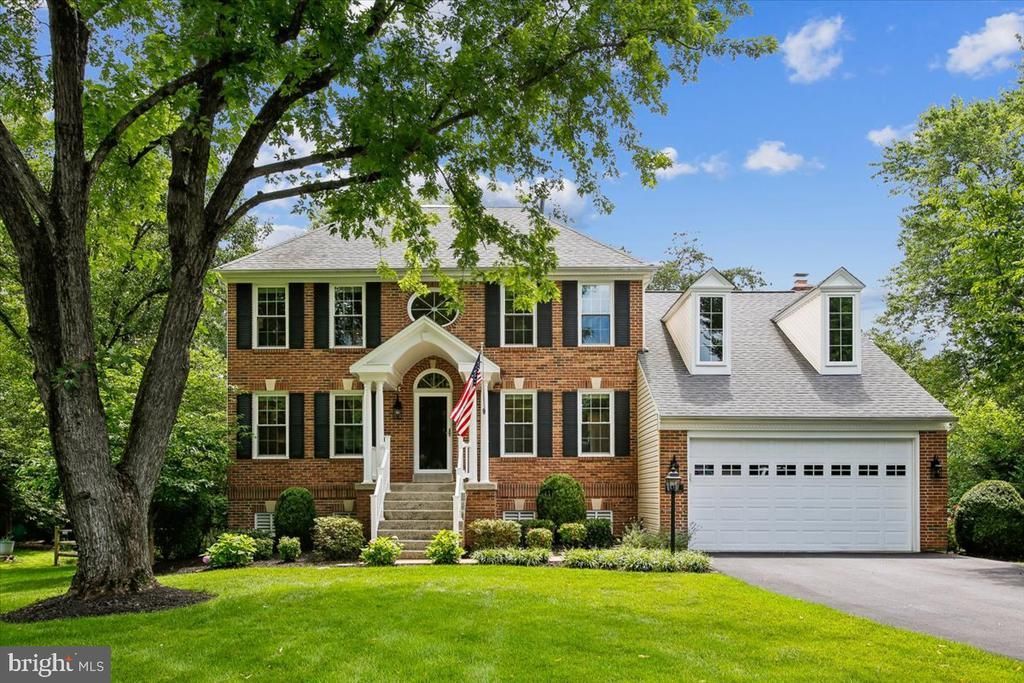
Open House on Sunday, July 12 Cancelled - Beautifully updated and meticulously maintained, this stately NV home is perfectly sited on a quiet cul-de-sac in the sought after Virginia Run community. Offering four bedrooms, three full and one half bathrooms, and a finished walk-out lower level. This exceptional residence combines timeless design with modern comfort and approximately $300,000 in thoughtful improvements. A welcoming foyer introduces the updated interiors, where rich oak hardwood flooring, neutral paint tones, updated light fixtures and abundant natural light create a warm yet elevated aesthetic. The formal living and dining spaces are designed for both everyday living and entertaining. At the heart of the home, the renovated kitchen pairs classic and contemporary elements with off-white cabinetry, granite countertops, stainless appliances, including gas cooking, a well appointed pantry featuring custom shelving for optimal storage, and a striking center island with bar seating. There is also a spacious breakfast area, creating a seamless space for everyday dining. The adjoining family room boasts two sets of French doors and a gas fireplace with a stacked stone veneer and a quartz hearth, creating a stunning focal point. Additionally, the French doors open to a spacious two-tired Trex deck and patio overlooking a fully fenced lush backyard. Providing an ideal space for outdoor dining, relaxation, and play. A convenient mudroom with laundry and a powder room complete the main level. Upstairs, the primary suite serves as a private retreat , featuring a custom walk-in closet, and a renovated spa inspired primary bath with a soaking tub, dual sinks, and separate shower. Three additional bedrooms and an updated hall bath provide ample space for family and guests. The finished walk-out lower level offers exceptional flexibility with a large recreation room, bonus room for a home office, gym, or hobby space, a full bath, and a expansive storage area. There is a front load two car garage with ample parking for additional cars in the driveway. This move-in ready home has been updated in all the right places, including the major systems, windows, renovated kitchen, updated baths on main & upper level, and much more (see documents for a complete list of improvements). The Virginia Run community offers wonderful amenities, including a swimming pool, club house, pickleball courts and tennis courts, basketball courts, playgrounds, miles of scenic walking and biking trails. Conveniently located near shopping, dining, major commuter routes and schools, this is a rare opportunity to own an exceptional home in Virginia Run.
Property Features
Property Type: Residential - Single Family
Basement: Daylight, Full, Fully Finished, Walkout Level, Connecting Stairway, English
Basement: Yes
Cooling: Ceiling Fan(s), Central A/C
Fireplaces: 1
Fuel Type: Natural Gas
Garage: 2
Heating: Forced Air
Home Style: Colonial
Lot Size: 0.38 Acres
Roof Type: Shingle
Stories: 3.0
Taxes: $10,404
Year Built: 1988
Feature Descriptions
Additional Structures: Above Grade, Below Grade
Appliances: Dishwasher, Disposal, Dryer, Icemaker, Refrigerator, Stainless Steel Appliances, Washer, Water Heater
Community Amenities: Basketball Courts, Common Grounds, Community Center, Jog/Walk Path, Tennis Courts, Tot Lots/Playground, Pickleball Courts, Pool - Outdoor
Days on Site: 10
Exterior: Brick Front, Vinyl Siding, Combination
Exterior: Exterior Lighting, Underground Lawn Sprinkler, Chimney Cap(s), Gutter System
Fencing: Rear, Split Rail
Fireplace: Mantel(s), Gas/Propane
Flooring: Carpet, Ceramic Tile, Luxury Vinyl Plank, Hardwood
HOA Fee: $95.00/Monthly
Interior: Attic/House Fan, Bathroom - Stall Shower, Bathroom - Tub Shower, Breakfast Area, Carpet, Ceiling Fan(s), Combination Dining/Living, Family Room Off Kitchen, Kitchen - Island, Primary Bath(s), Recessed Lighting, Sprinkler System, Upgraded Countertops, Window Treatments, Wood Floors
Lot: Cul-de-sac
Lot Dimensions: 0.38 Acre(S)
Parking Features: Asphalt Driveway
Parking Notes: 6 Total Parking Spaces
Pet Restrictions: No Pet Restrictions
Rooms: Living Room, Dining Room, Primary Bedroom, Bedroom 2,Bedroom 3,Bedroom 4,Kitchen, Family Room, Foyer, Breakfast Room, Great Room, Laundry, Storage Room, Bathroom 2,Bathroom 3,Bonus Room, Primary Bathroom, Half Bath
Sewer: Public Sewer
Special View Info: Garden/Lawn, Trees/Woods
SQFT Above Finished: 2414
SQFT Below Finished: 870
SQFT Total Finished: 3284
Structure Type: Detached
Total Garage/Parking Spaces: 6
Water: Public
Room Sizes
Dining Room: 13 x 12 Level - Main
Kitchen: 15 x 12 Level - Main
Family Room: 19 x 13 Level - Main
Primary Bedroom: 17 x 12 Level - Upper 1
Bedroom 2: 12 x 10 Level - Upper 1
Bedroom 3: 12 x 11 Level - Upper 1
Bedroom 4: 11 x 10 Level - Upper 1
Foyer: 10 x 9 Level - Main
Breakfast Room: 15 x 10 Level - Main
Local Schools
High School: WESTFIELD
Middle School: STONE
Elementary School: VIRGINIA RUN
School District: FAIRFAX COUNTY PUBLIC SCHOOLS
Listed By / Shown By
Listed By
Agency Name: Long & Foster Real Estate, Inc.
Agency Phone: 7034373800
Shown By
Agent Name: Carla Knight
Agent Phone: (540) 229-3576
Agency Title: Montague Miller & Co. Realtors

Estimate Your Payment
Estimated Payment
$ 3,346.47 per month $2,192.18 Principal & Interest $867.00 Property Tax $287.29 Homeowner's InsuranceChange Payment Information

Carla Knight
Cell: (540) 229-3576
Email Me

Privacy Policy / DMCA Notice / ADA Accessibility


This site is hosted, designed and copyright
© 1994 - 2026 by
Delta Media Group, Inc. -- Patent Pending --
Agency License Information: Montague, Miller & Co. is licensed in the state of Virginia.
15341 Stillfield Court | MLS# VAFX2319232
This single family home located at 15341 Stillfield Court, Centreville, VA 20120 is currently listed for sale with an asking price of $985,000. This property was built in 1988 and has 4 bedrooms and 3 full and 1 partial baths with 3284 sq. ft. Stillfield Court is located in the VIRGINIA RUN subdivision within the FAIRFAX COUNTY PUBLIC SCHOOLS school district. Search VIRGINIA RUN real estate on cknight.montaguemiller.com today.