

BEDS4
BATHS3 full
SQUARE FEET2,360
MLS#367839
STATUS
PROPERTY TYPEResidential - Single Family
SUBDIVISIONOak Knoll Estates
SCHOOLAppomattox
Property Description
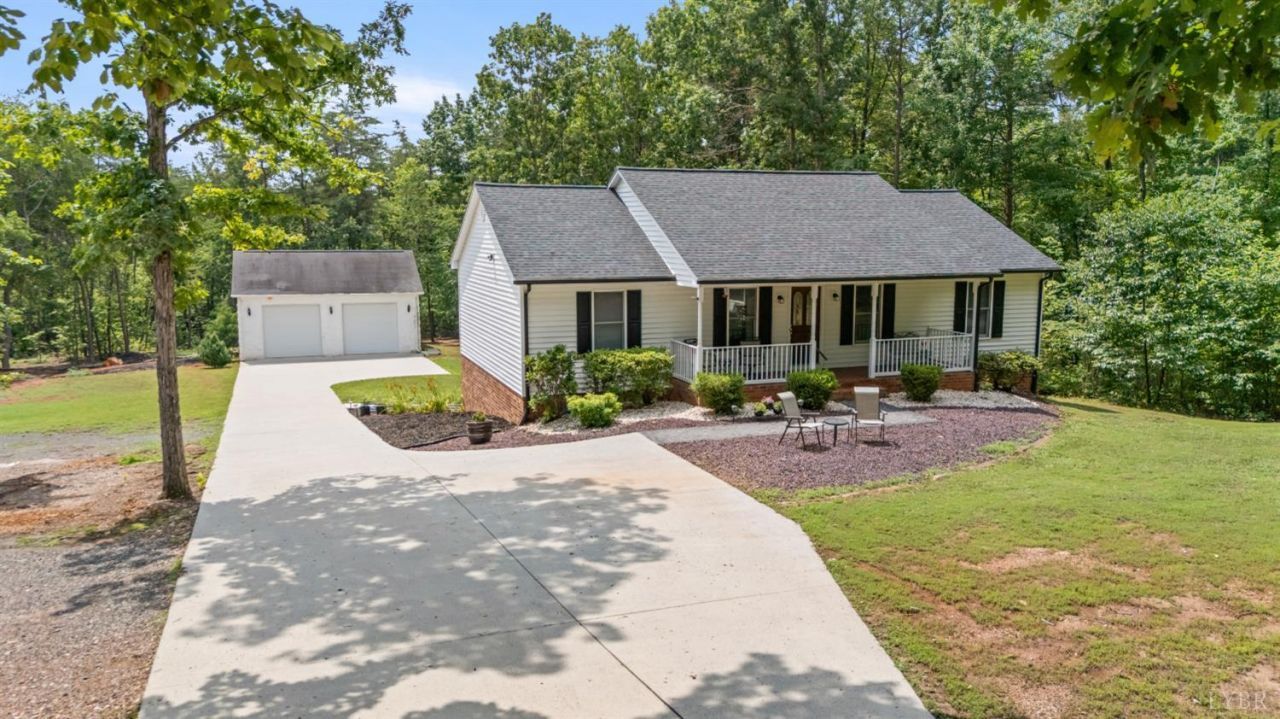
FABULOUS ranch on 1.32 acres with new updates too numerous to mention, but you must see to appreciate. Welcoming front porch for sipping sweet tea, reading a good book, relaxing with guests. Step inside to an ideal floor plan with open spaces for entertaining! New kitchen remodel with quartz, stainless appliances, center island. Master primary bath and terrace level bath recently remodeled. Kitchen is open to the living room with fireplace, new built-ins flank both sides of the fireplace with remote. New roof and gutters in 2019, new water heater 2023, new LVP flooring on main level and terrace level, new deck and railings. This home has been so nicely maintained with lovely landscaping, raised beds ideal for veggie/strawberry garden. Main level en suite primary master, spacious, huge walk-in closet, pampering bath. Two more private bedrooms on main level with adjacent full bath. Terrace level is fabulous with rec room, office, den, full bath. HUGE garage for cars and hobbies!
Property Features
Property Type: Residential - Single Family
Basement: Yes
Cooling: Heat Pump
Garage: 2 car attached
Heating: Heat Pump
Home Style: Ranch
Lot Size: 1.32 Acres
Roof Type: Shingle
Stories: 1.0
Taxes: $1,340
Year Built: 1995
Amenities
Cable Connections
Ceiling Fan(s)
Great Room
Main Level Bedroom
Primary Bed w/Bath
Skylights
Walk-In Closet(s)
Workshop
Deck
Patio
Front Porch
Pool Nearby
Concrete Drive
Garden Space
Landscaped
Insulated Glass
Club House Nearby
Golf Nearby
Feature Descriptions
Appliance Features: Dishwasher, Microwave, Range-Elec, Refrigerator
Basement Features: Exterior Entrance, Finished, Full, Game Room, Heated, Interior Entrance, Partitioned, Roughed in Bath, Walkout
Exterior: Brick, Vinyl Siding, Other
Fireplace Features: 1 Fireplace, Gas Log, Living Room
Laundry Features: Basement, Dryer Connection, Washer Connections
Lot Dimensions: 1.3200 Acre(s)
Sewer: Septic Tank
Water: Well
Room Sizes
Primary: 18.0 x 15.0
Bedroom 2: 12.0 x 11.0
Bedroom 3: 12.0 x 11.0
Bedroom 4: 15.0 x 13.0
Breakfast Room: 9.0 x 7.0
Family Room: 19.0 x 12.0
Kitchen: 9.0 x 8.0
Laundry Room: 6.0 x 4.0
Living Room: 18.0 x 16.0
Office: 12.0 x 7.0
Local Schools
School District: Appomattox
Listed By / Shown By
Listed By
Agency Name: Re/Max 1st Olympic
Shown By
Agent Name: Carla Knight
Agent Phone: (540) 229-3576
Agency Title: Montague Miller & Co. Realtors

Estimate Your Payment
Estimated Payment
$ 1,093.14 per month $867.75 Principal & Interest $111.67 Property Tax $113.72 Homeowner's InsuranceChange Payment Information

Carla Knight
Cell: (540) 229-3576
Email Me

Privacy Policy / DMCA Notice / ADA Accessibility


This site is hosted, designed and copyright
© 1994 - 2026 by
Delta Media Group, Inc. -- Patent Pending --
Agency License Information: Montague, Miller & Co. is licensed in the state of Virginia.
1558 Stonewall Road | MLS# 367839
This single family home located at 1558 Stonewall Road, Concord, VA 24538 is currently listed for sale with an asking price of $389,900. This property was built in 1995 and has 4 bedrooms and 3 full baths with 2360 sq. ft. Stonewall Road is located in the Oak Knoll Estates subdivision within the Appomattox school district. Search Oak Knoll Estates real estate on cknight.montaguemiller.com today.