

BEDS3
BATHS2 full
SQUARE FEET2,432
MLS#678990
STATUS
PROPERTY TYPEResidential - Single Family
SUBDIVISIONAFTON ORCHARD
Property Description
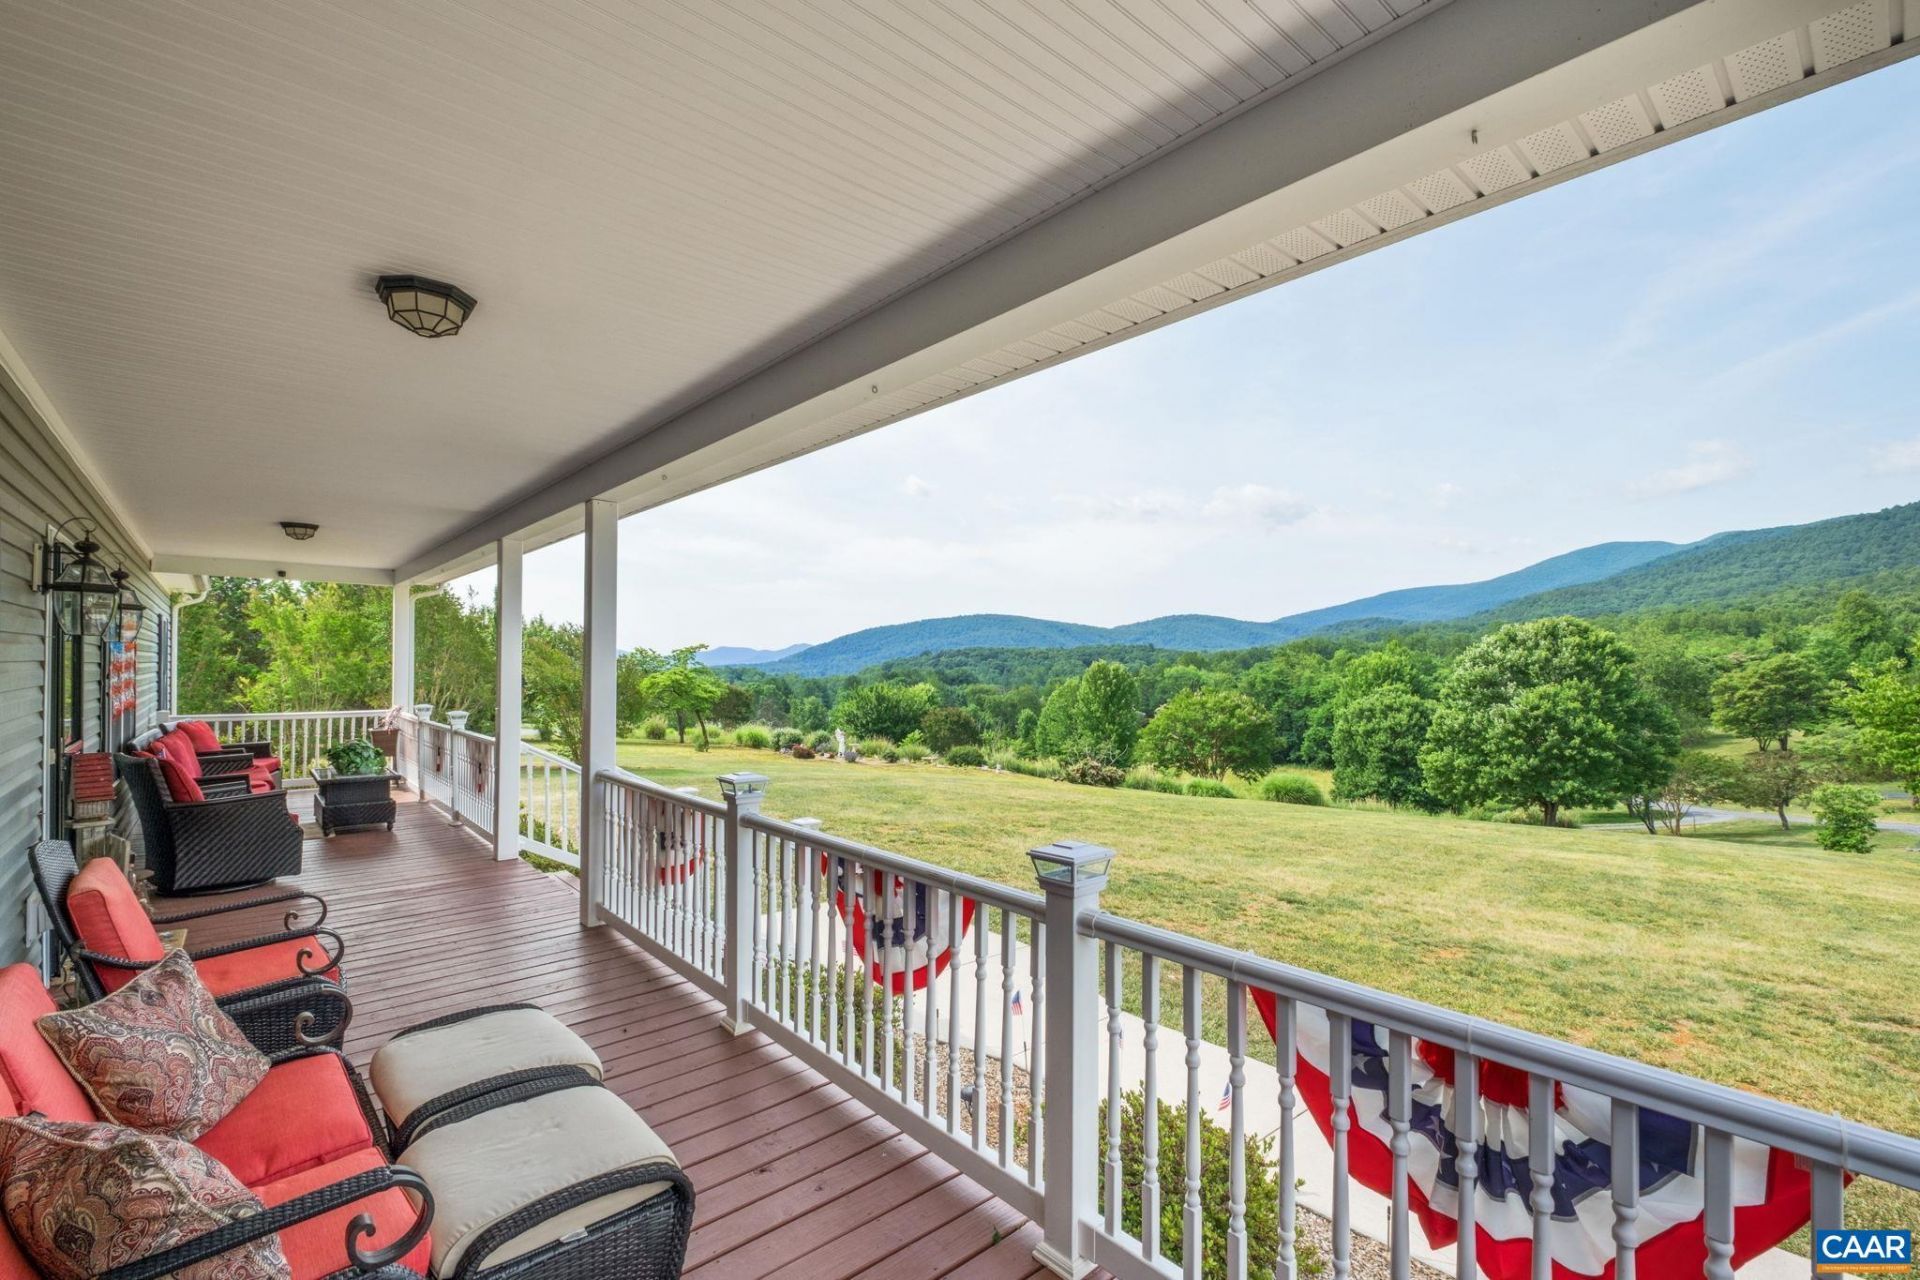
Stunning one-level home with unparalleled views of the Blue Ridge Mountains. The open floor plan features an expansive great room with hardwood floors and windows framing the mountains. A spotless, kitchen equipped with stainless steel appliances, granite tops, an oversized pantry, a functional center island, and a casual breakfast bar. A peaceful primary suite with a spacious walk-in closet and a beautiful en-suite bath complete with a custom, tile shower. Two additional guest bedrooms provide plenty of room for family, friends, or a dedicated home office. Step outside on your private patio adjacent to the pool?the ultimate setting for summer relaxation. A large detached garage and workshop is a mechanic or hobbyist dream ? offering space for projects, vehicles, or studio use. Functional outbuildings provide extra storage for equipment, tools, or gardening supplies. The property gives you the space to garden, play, and unwind. Situated just minutes from the breweries, wineries, and cideries along the Nelson 151 trail, and only 25 mins to Charlottesville.
Property Features
Property Type: Residential - Single Family
Basement: Crawl Space
Cooling: Central Air, Heat Pump
Fireplaces: 1
Garage: 1
Heating: Central, Heat Pump, Propane
Home Style: Ranch
Lot Size: 3.79 Acres
Roof Type: Architectural
Stories: 1.0
Taxes: $3,852
Year Built: 2016
Amenities
Central Vacuum
Double Vanity
Primary Downstairs
Walk-In Closet(s)
Breakfast Bar
Kitchen Island
Propane Tank - Leased
Feature Descriptions
Accessibility: Accessible Doors
Appliances: Built-In Oven, Double Oven, Dishwasher, Gas Cooktop, Microwave, Refrigerator, Dryer, Washer
Days on Site: 69
Exclusions: Freezer in garage/shop, freezer and extra refrigerator in pantry, 1 shed
Exterior: Stick Built, Vinyl Siding
Fireplace: One, Gas, Gas Log
Flooring: Hardwood, Vinyl
Laundry: Washer Hookup, Dryer Hookup
Lot: Cul-De-Sac, Level, Open Lot, Private
Parcel#: 3-10-9
Parking: Asphalt, Detached, Electricity, Garage, Garage Door Opener, Off Street
Parking Notes: Asphalt, Detached, Electricity, Garage, Garage Door Op
Patio/Porch: Front Porch, Patio, Porch
Pool: Pool, Private
Pool: Pool, Private
Security: Closed Circuit Camera(s), Carbon Monoxide Detector(s), Dead Bolt(s), Smoke Detector(s), Surveillance System
Sewer: Septic Tank
Special View Info: Mountain(s), Panoramic
Swimming Pool: Yes
Utilities: Fiber Optic Available, High Speed Internet Available, Propane
View: Mountain(s), Panoramic
Water: Private, Well
Window: Double Pane Windows, Insulated Windows
Local Schools
High School: Nelson
Middle School: Nelson
Elementary School: Rockfish
Listed By / Shown By
Listed By
Agency Name: MOUNTAIN AREA NEST REALTY
Agency Phone: 434-361-2440
Shown By
Agent Name: Carla Knight
Agent Phone: (540) 229-3576
Agency Title: Montague Miller & Co. Realtors

Estimate Your Payment
Estimated Payment
$ 2,787.89 per month $2,181.06 Principal & Interest $321.00 Property Tax $285.83 Homeowner's InsuranceChange Payment Information

Carla Knight
Cell: (540) 229-3576
Email Me

Privacy Policy / DMCA Notice / ADA Accessibility


This site is hosted, designed and copyright
© 1994 - 2026 by
Delta Media Group, Inc. -- Patent Pending --
Agency License Information: Montague, Miller & Co. is licensed in the state of Virginia.
158 Apple Ln | MLS# 678990
This single family home located at 158 Apple Ln , Afton, VA 22920 is currently listed for sale with an asking price of $980,000. This property was built in 2016 and has 3 bedrooms and 2 full baths with 2432 sq. ft. Apple Ln is located in the AFTON ORCHARD subdivision. Search AFTON ORCHARD real estate on cknight.montaguemiller.com today.