

BEDS4
BATHS2 full 2 partial
SQUARE FEET2,820
MLS#VAPW2133810
STATUSACTIVE
PROPERTY TYPEResidential - Single Family
SUBDIVISIONCOUNTRY CLUB LAKE
SCHOOLPRINCE WILLIAM COUNTY PUBLIC SCHOOLS
Property Description
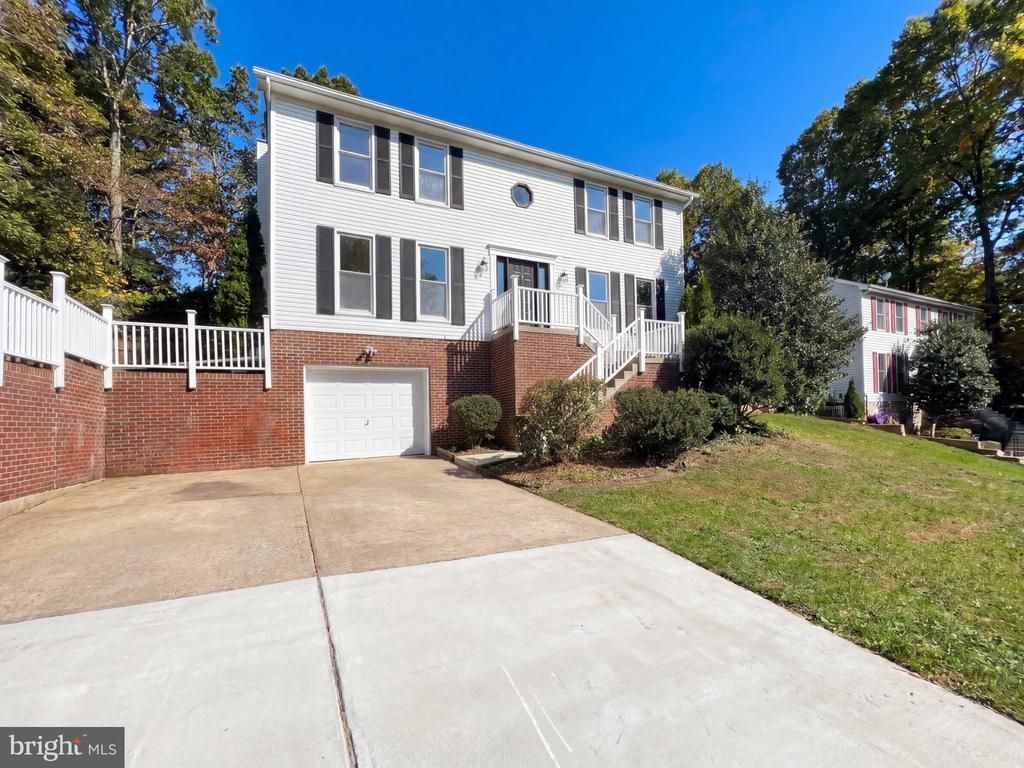
16074 Deer Park Dr is a two-story Dumfries home with a finished lower level and comfortable living spaces throughout. The kitchen features black appliances, ample counter space, and white cabinetry, creating a well-equipped space for cooking and entertaining. A fireplace anchors the main living area, adding warmth and ambiance to the central gathering space, with French doors leading outside. One bathroom features double sinks for everyday convenience, and another includes a tub and shower combination. A rear patio framed by a stone retaining wall extends the living space outdoors, creating ample room for relaxation and entertaining. A one-car garage completes this well-maintained residence with practical amenities and comfortable living spaces throughout every room.
Property Features
Property Type: Residential - Single Family
Basement: Yes
Basement: Full, Fully Finished, Walkout Level, Interior Access, Rear Entrance, Outside Entrance
Cooling: Central A/C
Fireplaces: 1
Fuel Type: Natural Gas
Garage: 1
Heating: Heat Pump(s)
Home Style: Colonial
Lot Size: 0.19 Acres
Roof Type: Architectural Shingle
Stories: 2.0
Taxes: $5,769
Year Built: 1989
Feature Descriptions
Additional Structures: Above Grade, Below Grade
Exterior: Brick
Flooring: Carpet, Hardwood, Vinyl
HOA Fee: $75.00/Monthly
Lot Dimensions: 0.19 Acre(S)
Number of Rooms: 11
Parking Notes: 1 Total Parking Spaces
Sewer: Septic Exists
SQFT Above Finished: 1956
SQFT Below Finished: 864
SQFT Total Finished: 2820
Structure Type: Detached
Total Garage/Parking Spaces: 1
Water: Public
Local Schools
High School: FOREST PARK
Middle School: GRAHAM PARK
Elementary School: PATTIE
School District: PRINCE WILLIAM COUNTY PUBLIC SCHOOLS
Listed By / Shown By
Listed By
Agency Name: Open Door Brokerage, LLC
Agency Phone: 4804625392
Shown By
Agent Name: Carla Knight
Agent Phone: (540) 229-3576
Agency Title: Montague Miller & Co. Realtors

Estimate Your Payment
Estimated Payment
$ 1,943.26 per month $1,293.05 Principal & Interest $480.75 Property Tax $169.46 Homeowner's InsuranceChange Payment Information

Carla Knight
Cell: (540) 229-3576
Email Me

Privacy Policy / DMCA Notice / ADA Accessibility


This site is hosted, designed and copyright
© 1994 - 2026 by
Delta Media Group, Inc. -- Patent Pending --
Agency License Information: Montague, Miller & Co. is licensed in the state of Virginia.
16074 Deer Park Drive | MLS# VAPW2133810
This single family home located at 16074 Deer Park Drive , Dumfries, VA 22025 is currently listed for sale with an asking price of $581,000. This property was built in 1989 and has 4 bedrooms and 2 full and 2 partial baths with 2820 sq. ft. Deer Park Drive is located in the COUNTRY CLUB LAKE subdivision within the PRINCE WILLIAM COUNTY PUBLIC SCHOOLS school district. Search COUNTRY CLUB LAKE real estate on cknight.montaguemiller.com today.