

BEDS3
BATHS3 full
SQUARE FEET1,373
MLS#678772
STATUS
PROPERTY TYPEResidential - Single Family
SUBDIVISIONTWIN LAKES
Property Description
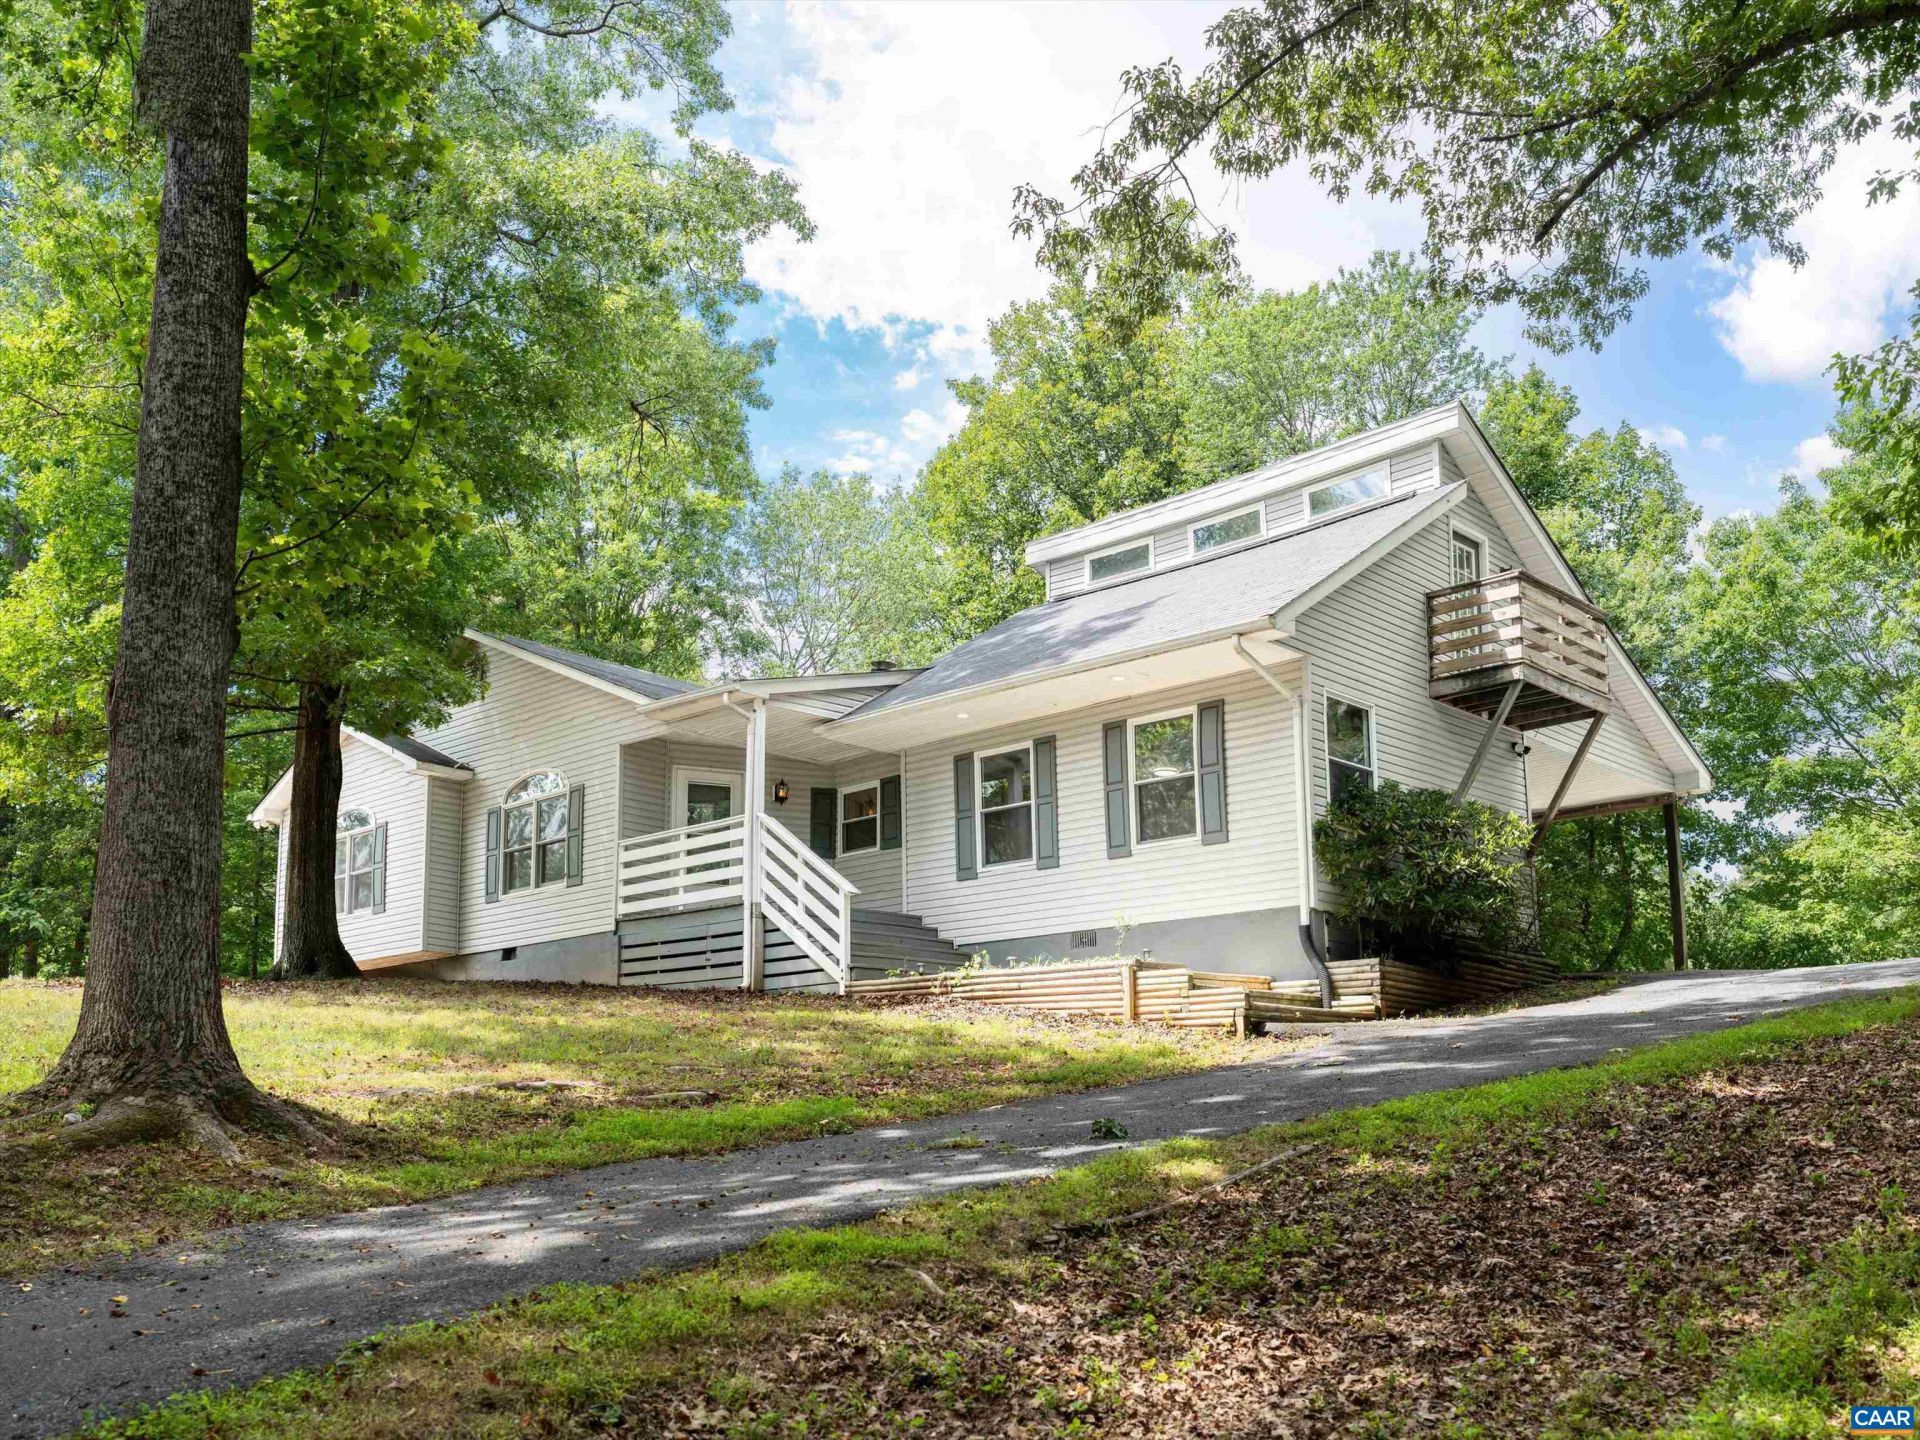
This home offers unique features that truly need to be seen in person! Featuring two gas fireplaces and an addition that expands the original two-bedroom footprint, this recently renovated home in Twin Lakes provides both character and functional living space. Inside, youll find two bedrooms and a loft, three full bathrooms, and an open-concept kitchen, living, and dining area designed for everyday living and entertaining. The third bedroom suite is a standout feature, complete with a small kitchenette, full bath, and den area, offering flexibility for guests, multi-generational living, or private retreat space. Enjoy convenient covered access with the rear carport, making loading and unloading easy in any weather. Outdoor living shines with the screened-in porch and adjoining deck, creating the perfect setting for entertaining or outdoor dining. The property is elevated and features nearly flat grades in the front and rear yards, providing many uses for the new homeowner. Updated kitchen features granite countertops, newer stainless steel appliances, and beautiful white cabinets. Additional improvements include new flooring throughout the entire home and many other updates. Come see everything this special property offers!
Property Features
Property Type: Residential - Single Family
Cooling: Central Air, Heat Pump
Fireplaces: 2
Heating: Forced Air, Heat Pump
Lot Size: 0.69 Acres
Taxes: $2,095
Year Built: 1968
Amenities
Primary Downstairs
Home Office
Feature Descriptions
Appliances: Dryer, Washer
Association Amenities: Water
Days on Site: 18
Exterior: Stick Built
Fireplace: Two, Gas
HOA: Yes
HOA Fee: 150/ Semi-Annually
Parcel#: Map ID: 49A 3 T 7
Sewer: Septic Tank
Utilities: Cable Available
Water: Public
Local Schools
High School: William Monroe
Middle School: William Monroe
Elementary School: Nathanael Greene
Listed By / Shown By
Listed By
Agency Name: COMPASS-Avenue
Agency Phone: 434-270-8839
Shown By
Agent Name: Carla Knight
Agent Phone: (540) 229-3576
Agency Title: Montague Miller & Co. Realtors

Estimate Your Payment
Estimated Payment
$ 1,118.55 per month $834.59 Principal & Interest $174.58 Property Tax $109.38 Homeowner's InsuranceChange Payment Information

Carla Knight
Cell: (540) 229-3576
Email Me

Privacy Policy / DMCA Notice / ADA Accessibility


This site is hosted, designed and copyright
© 1994 - 2026 by
Delta Media Group, Inc. -- Patent Pending --
Agency License Information: Montague, Miller & Co. is licensed in the state of Virginia.
162 Larkspur Rd | MLS# 678772
This single family home located at 162 Larkspur Rd , Ruckersville, VA 22968 is currently listed for sale with an asking price of $375,000. This property was built in 1968 and has 3 bedrooms and 3 full baths with 1373 sq. ft. Larkspur Rd is located in the TWIN LAKES subdivision. Search TWIN LAKES real estate on cknight.montaguemiller.com today.