

BEDS3
BATHS1 full
SQUARE FEET1,165
MLS#367796
STATUS
PROPERTY TYPEResidential - Single Family
SCHOOLAmherst
Property Description
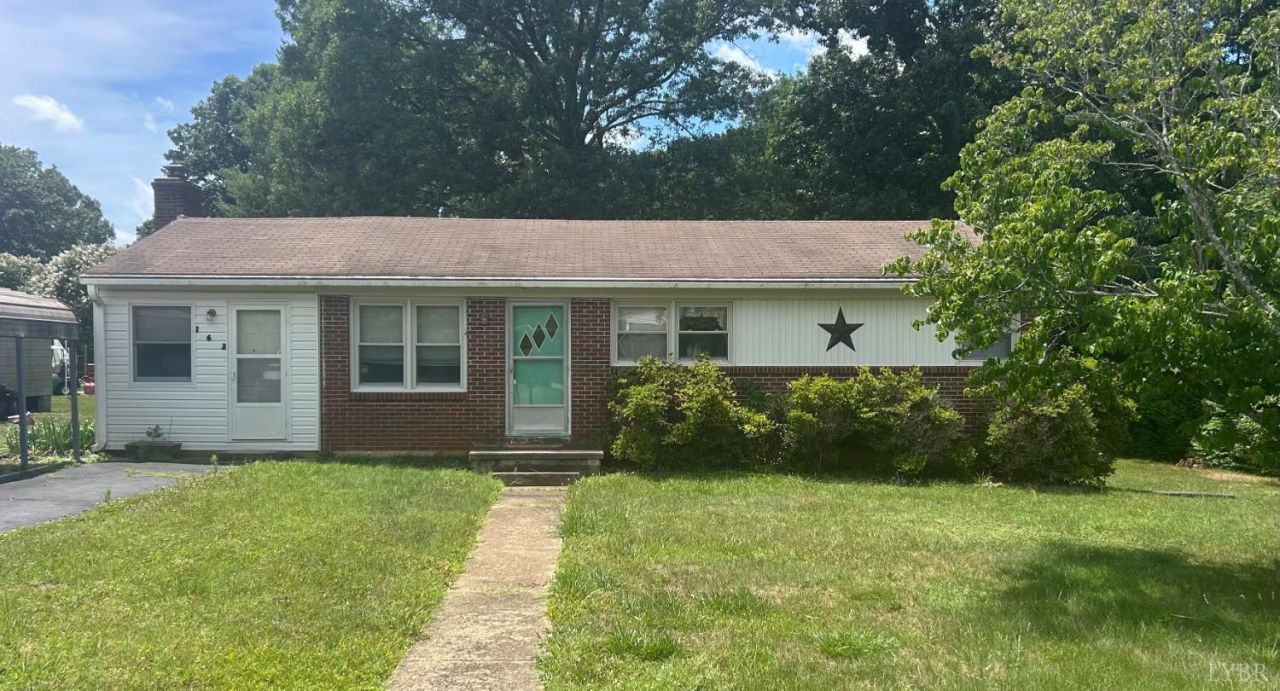
Brick home in convenient Madison Heights location. Main level den with fireplace & gas logs. Relaxing Screen porch overlooking level backyard. Full unfinished basement. Remodeled bathroom. Propane range, refrigerator, dishwasher, washer & dryer convey. Metal carport and paved drive.
Property Features
Property Type: Residential - Single Family
Basement: Yes
Cooling: Heat Pump
Heating: Heat Pump
Home Style: Ranch
Lot Size: 0.68 Acres
Roof Type: Shingle
Stories: 1.0
Taxes: $940
Year Built: 1967
Amenities
Ceiling Fan(s)
Main Level Bedroom
Main Level Den
Paved Drive
Feature Descriptions
Appliance Features: Dishwasher, Dryer, Range-Gas, Washer
Basement Features: Full, Sump Pump
Days on Site: 5
Exterior: Brick
Fireplace Features: 1 Fireplace, Gas Log
Laundry Features: Basement
Lot Dimensions: 0.6800 Acre(s)
Sewer: Septic Tank
Water: County
Room Sizes
Primary: 11.0 x 10.0
Bedroom 2: 11.0 x 10.0
Bedroom 3: 11.0 x 9.0
Kitchen: 17.0 x 8.0
Living Room: 15.0 x 12.0
Local Schools
High School: Amherst High
Middle School: Monelison Midl
Elementary School: Amelon Elem
School District: Amherst
Listed By / Shown By
Listed By
Agency Name: Cash Bros Real Estate, Inc.
Shown By
Agent Name: Carla Knight
Agent Phone: (540) 229-3576
Agency Title: Montague Miller & Co. Realtors

Estimate Your Payment
Estimated Payment
$ 518.85 per month $389.47 Principal & Interest $78.33 Property Tax $51.04 Homeowner's InsuranceChange Payment Information

Carla Knight
Cell: (540) 229-3576
Email Me

Privacy Policy / DMCA Notice / ADA Accessibility


This site is hosted, designed and copyright
© 1994 - 2026 by
Delta Media Group, Inc. -- Patent Pending --
Agency License Information: Montague, Miller & Co. is licensed in the state of Virginia.
162 Woodland Drive | MLS# 367796
This single family home located at 162 Woodland Drive, Madison Heights, VA 24572 is currently listed for sale with an asking price of $175,000. This property was built in 1967 and has 3 bedrooms and 1 full baths with 1165 sq. ft. Woodland Drive is located within the Amherst school district. Search Madison Heights real estate on cknight.montaguemiller.com today.