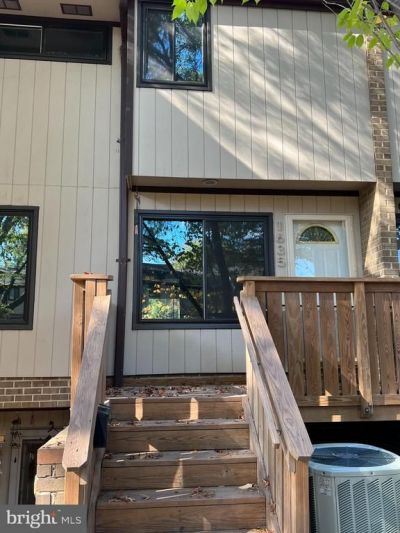


BEDS3
BATHS1 full 1 partial
SQUARE FEET1,138
MLS#VAFX2324782
STATUSACTIVE
PROPERTY TYPERental - Townhouse
SUBDIVISIONTHE WESTERLIES
SCHOOLFAIRFAX COUNTY PUBLIC SCHOOLS
Property Description
Available NOW! ** Beautifully updated 3-bedroom, 1-full and 1-half bathroom townhouse condo ** Less than a mile to McLean Metro, Wegmans, Capital One Campus ** Main level features large living room w/ LVP flooring, big windows for lots of natural light ** Updated half bathroom on this level ** Gorgeous renovated kitchen w/ table space ** Granite counters, stainless steel appliances, plenty of counter & cabinet space ** Full size front loading washer & dryer ** Upper level features 3 bedrooms and one full bathroom ** Ceiling fans in all 3 bedrooms ** Remodeled full bathroom w/ beautiful tiled shower ** Community amenities include ball court, playground, and swimming pool ** Plenty of unassigned parking ** Fantastic location! Safeway across the street ** Less than a mile to McLean Metro Station, Wegmans, Capital One Hall, Perch Putt, and more! Plus, all the shops and restaurants at Tyson's are just across 495 ** One small pet, case by case w/ minimum $500 pet deposit ** Minimum income $96,500 based on no more than 2 incomes ** Renters insurance required ** Don't miss this fantastic opportunity! **
Property Features
Property Type: Rental - Townhouse
Cooling: Ceiling Fan(s), Central A/C
Fuel Type: Electric
Heating: Central
Home Style: Contemporary
Lot Size: 0.00 Acre(S)
Stories: 2.0
Year Built: 1972
Feature Descriptions
Additional Structures: Above Grade, Below Grade
Appliances: Built-In Microwave, Dishwasher, Disposal, Dryer - Electric, Dryer - Front Loading, Oven/Range - Electric, Refrigerator, Stainless Steel Appliances, Washer - Front Loading, Water Heater
Community Amenities: Common Grounds, Pool - Outdoor, Tot Lots/Playground
Condo/Coop Fee: $0.00/Unknown
Days on Site: 2
Exterior: Wood Siding
Interior: Breakfast Area, Ceiling Fan(s), Floor Plan - Traditional, Kitchen - Eat-In, Kitchen - Table Space, Recessed Lighting, Bathroom - Tub Shower, Upgraded Countertops
Lot Dimensions: 0.00 Acre(S)
Parking Features: Parking Lot, Unassigned
Pet Restrictions: Case by Case Basis, Size/Weight Restriction, Pet Addendum/Deposit
Rent Includes: Common Area Maintenance, HOA/Condo Fee, Sewer, Trash Removal, Water
Rooms: Living Room, Bedroom 2,Bedroom 3,Kitchen, Bedroom 1
Sewer: Public Sewer
SQFT Above Finished: 1138
SQFT Total Finished: 1138
Structure Type: Interior Row/Townhouse
Water: Public
Local Schools
High School: MCLEAN
Middle School: LONGFELLOW
Elementary School: WESTGATE
School District: FAIRFAX COUNTY PUBLIC SCHOOLS
Listed By / Shown By
Listed By
Agency Name: Northern Virginia Residential Management & Sales
Agency Phone: 7033545933
Shown By
Agent Name: Carla Knight
Agent Phone: (540) 229-3576
Agency Title: Montague Miller & Co. Realtors


Carla Knight
Cell: (540) 229-3576
Email Me

Privacy Policy / DMCA Notice / ADA Accessibility


This site is hosted, designed and copyright
© 1994 - 2026 by
Delta Media Group, Inc. -- Patent Pending --
Agency License Information: Montague, Miller & Co. is licensed in the state of Virginia.
1635 Westwind Way | MLS# VAFX2324782
This property located at 1635 Westwind Way, McLean, VA 22102 is currently listed for rent with an asking price of $2,650 / Monthly. Westwind Way is located within the FAIRFAX COUNTY PUBLIC SCHOOLS school district. Search Mclean real estate on cknight.montaguemiller.com today.