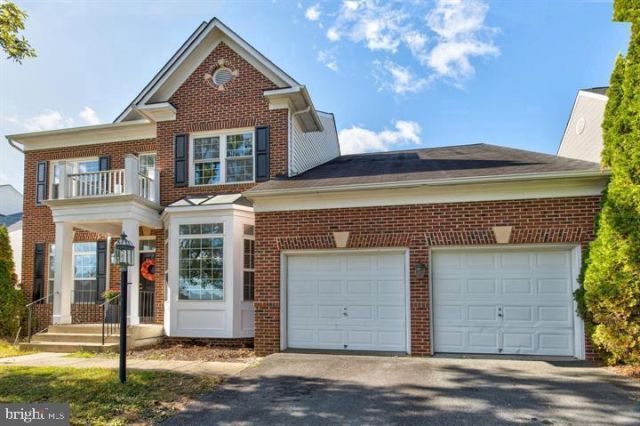


BEDS5
BATHS4 full 1 partial
SQUARE FEET4,845
MLS#VAPW2124956
STATUSACTIVE
PROPERTY TYPERental - Single Family
SCHOOLPRINCE WILLIAM COUNTY PUBLIC SCHOOLS
Property Description
This brick front, single family, 2 car garage home offers 4,868 square feet of finished living throughout. The main level provides formal living and dining areas, powder room that leads to a main level bedroom suite with double closets and tray ceiling complete with a full bathroom suite including double vanity sinks, soaking tub and stand up shower. Perfect for a private In-Law or Guest Suite. The open concept eat in kitchen flows into the family room with a stone, gas fireplace and build in book cases leading to the large screen in porch. The large, open, fully finished walk up basement offers a full bathroom, 2 additional rooms (NTC), storage room, theatre room complete with projector and screen. The laundry room completes the basement. The third level offers an oversized primary bedroom suite, 2 walk in closets, bathroom suite with double sinks complete with soaking tub and standup shower. Want a quick breathe of the fresh morning air? Just step onto your private deck without leaving your bedroom! There are 3 additional ample bedrooms with a full hall bathroom. Crown molding through the living room, dining area, primary bedroom, kitchen and family room.
Property Features
Property Type: Rental - Single Family
Basement: Fully Finished
Basement: Yes
Cooling: Central A/C
Fireplaces: 1
Fuel Type: Natural Gas
Garage: 2 car attached
Heating: Forced Air
Home Style: Colonial
Lot Size: 0.14 Acres
Stories: 3.0
Year Built: 2003
Feature Descriptions
Additional Structures: Above Grade, Below Grade
Appliances: Built-In Microwave, Dishwasher, Disposal, Dryer, Oven - Double, Oven - Wall, Oven/Range - Gas, Refrigerator, Stainless Steel Appliances, Stove, Washer, Water Heater
Days on Site: 3
Exterior: Brick, Brick Front
Interior: Bathroom - Soaking Tub, Breakfast Area, Carpet, Ceiling Fan(s), Crown Moldings, Dining Area, Entry Level Bedroom, Family Room Off Kitchen, Formal/Separate Dining Room, Kitchen - Eat-In, Kitchen - Gourmet, Kitchen - Island, Other, Pantry, Primary Bath(s), Recessed Lighting, Walk-in Closet(s), Wood Floors
Lot Dimensions: 0.14 Acre(S)
Pet Restrictions: Case by Case Basis, Number Limit, Pet Addendum/Deposit
Sewer: Public Sewer
SQFT Above Finished: 3172
SQFT Below Finished: 1673
SQFT Total Finished: 4845
Structure Type: Detached
Total Garage/Parking Spaces: 2
Water: Public
Windows: Bay/Bow, Sliding
Local Schools
School District: PRINCE WILLIAM COUNTY PUBLIC SCHOOLS
Listed By / Shown By
Listed By
Agency Name: Pearson Smith Realty, LLC
Agency Phone: 5713861075
Shown By
Agent Name: Carla Knight
Agent Phone: (540) 229-3576
Agency Title: Montague Miller & Co. Realtors


Carla Knight
Cell: (540) 229-3576
Email Me

Privacy Policy / DMCA Notice / ADA Accessibility


This site is hosted, designed and copyright
© 1994 - 2026 by
Delta Media Group, Inc. -- Patent Pending --
Agency License Information: Montague, Miller & Co. is licensed in the state of Virginia.
16521 Telescope Lane | MLS# VAPW2124956
This property located at 16521 Telescope Lane, Dumfries, VA 22026 is currently listed for rent with an asking price of $4,500 / Monthly. Telescope Lane is located within the PRINCE WILLIAM COUNTY PUBLIC SCHOOLS school district. Search Dumfries real estate on cknight.montaguemiller.com today.