

BEDS3
BATHS2 full 1 partial
SQUARE FEET1,932
MLS#679321
STATUS
PROPERTY TYPEResidential -
SUBDIVISIONWICKHAM POND
Property Description
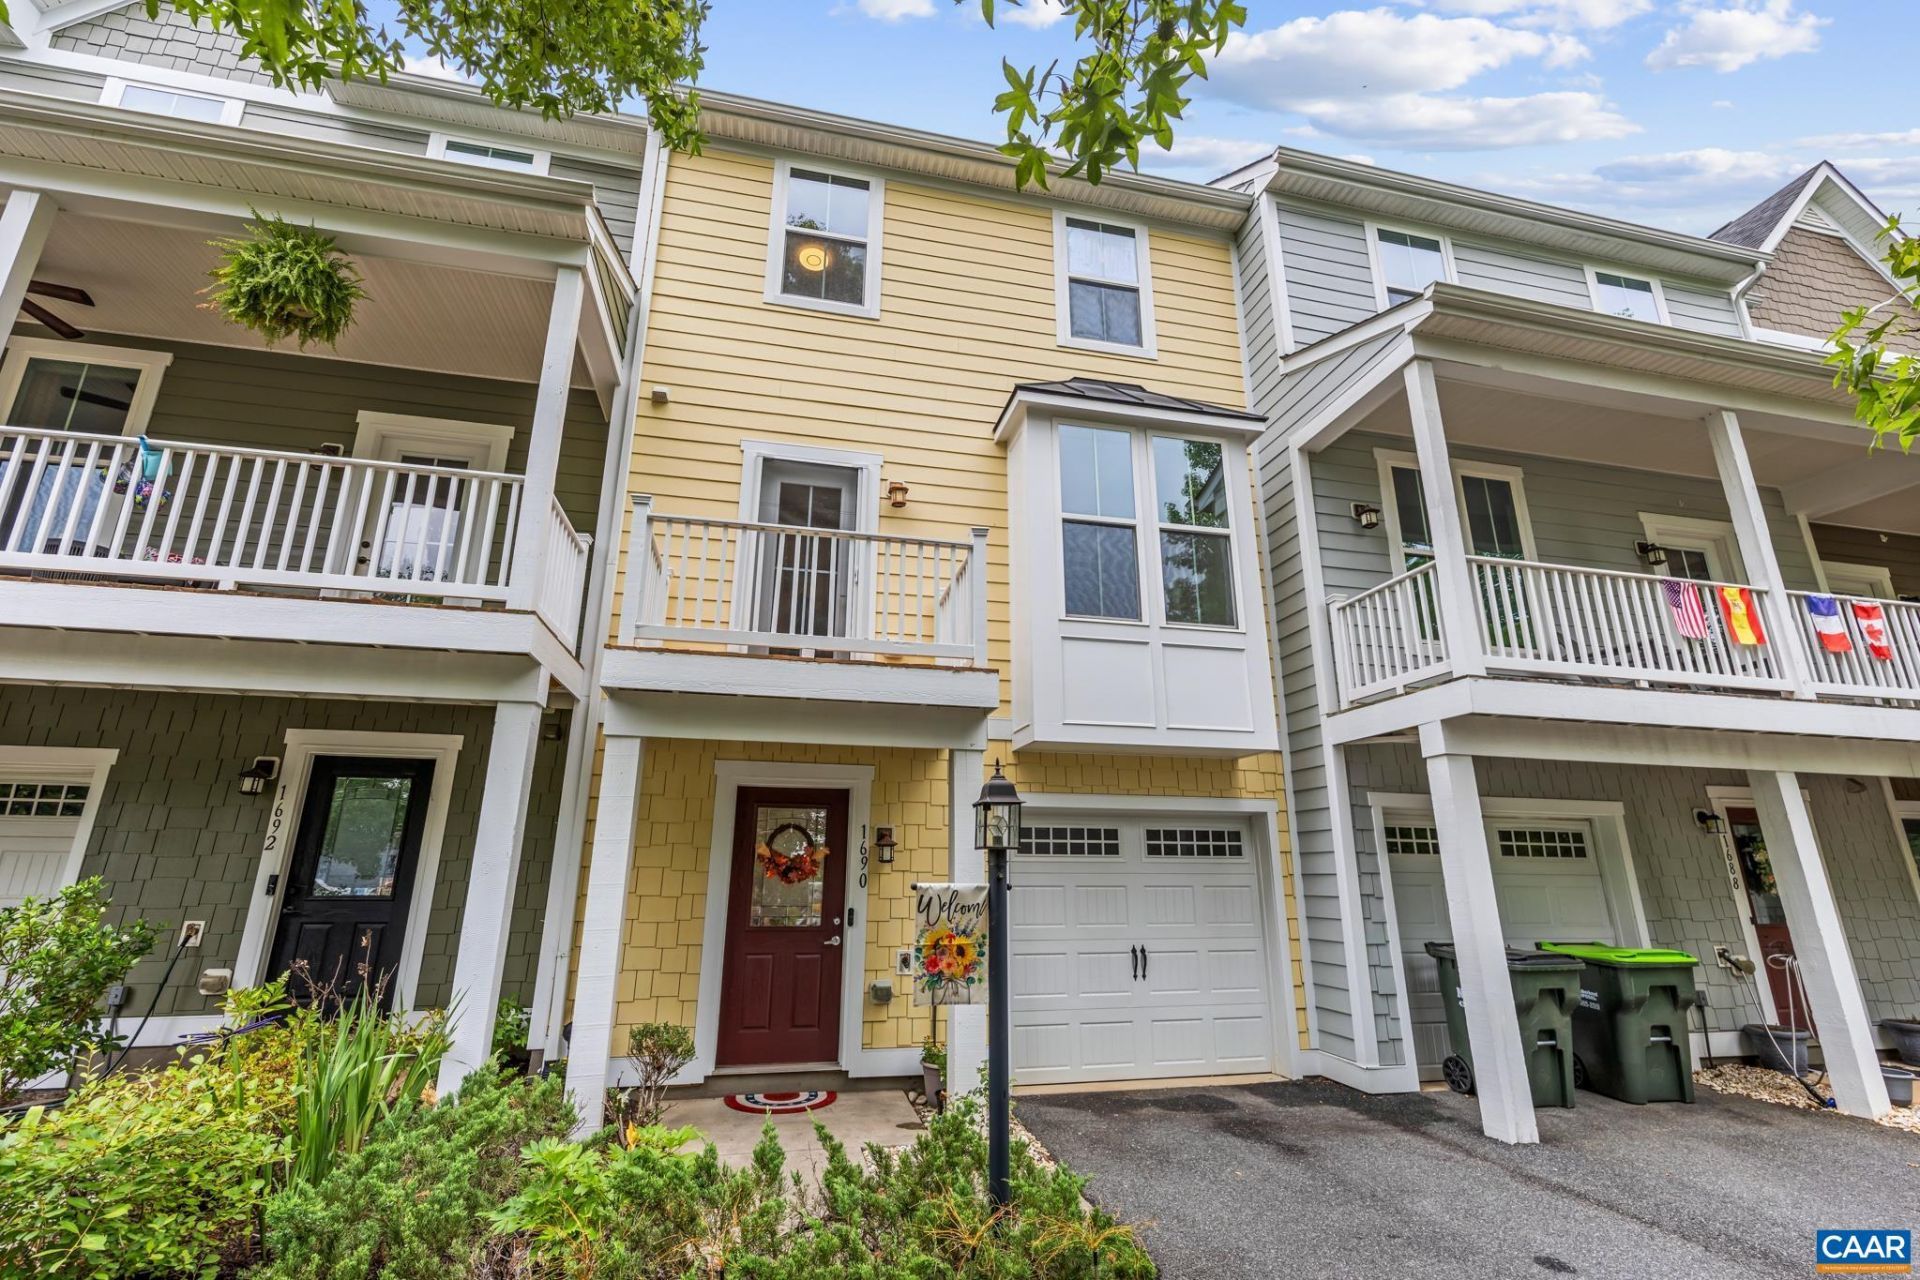
Move-in ready luxury townhome under $400K with over 1,900 finished sq ft, just minutes from Crozet and an easy drive to Charlottesville. Recent updates include fresh interior paint, new luxury vinyl plank flooring on the first and third levels, and refreshed front and rear decks (2026). Additional improvements include a new washer (2024), kitchen vent (2023) and more. The open main level features hardwood floors, a gourmet eat-in kitchen with granite countertops, maple cabinetry, stainless steel appliances, and access to a private rear deck. The spacious living room opens to a front deck. Upstairs offers three bedrooms, including a generous owners suite with a walk-in closet and dual-sink vanity. The finished lower-level rec room is ideal for a home office, or potential fourth bedroom, with rough-in plumbing for a future half bath, fenced backyard access, and an attached one-car garage. Enjoy maintenance-free living in a quiet, walkable community with tree-lined streets, pond, trails, and ample guest parking steps away. The $255/month HOA covers lawn care, trash service, and exterior maintenance, including the roof, siding, and decks.
Property Features
Property Type: Residential -
Basement: Yes
Basement: Full, Finished, Heated, Walk-Out Access
Cooling: Central Air
Fenced: Yes
Garage: 1 car attached
Heating: Central
Lot Size: 0.04 Acres
Roof Type: Architectural
Stories: 3.0
Taxes: $3,517
Year Built: 2013
Amenities
Walk-In Closet(s)
Breakfast Bar
Tray Ceiling(s)
Entrance Foyer
Eat-in Kitchen
Kitchen Island
Utility Room
Fully Fenced
Feature Descriptions
Appliances: Dishwasher, Disposal, Gas Range, Refrigerator, Dryer, Washer
Association Amenities: Clubhouse, Storage, Trail(s)
Days on Site: 1
Exterior: Fiber Cement, Stick Built
Fencing: Fenced, Full
Flooring: Hardwood, Luxury Vinyl Plank
HOA: Yes
HOA Fee: 255/ Monthly
Laundry: Washer Hookup, Dryer Hookup
Lot: Garden, Level, Open Lot
Parcel#: 056J0-00-01-01600
Parking: Attached, Electricity, Garage Faces Front, Garage, Garage Door Opener
Parking Notes: Attached, Electricity, Garage Faces Front, Garage, Gar
Patio/Porch: Deck, Front Porch, Porch
Security: Smoke Detector(s)
Sewer: Public Sewer
Topography: Rolling
Utilities: Cable Available
Water: Public
Window: Insulated Windows, Screens, Tilt-In Windows, Vinyl
Local Schools
High School: Western Albemarle
Middle School: Henley
Elementary School: Crozet
Listed By / Shown By
Listed By
Agency Name: REAL ESTATE III, INC.
Agency Phone: 434-817-9300
Shown By
Agent Name: Carla Knight
Agent Phone: (540) 229-3576
Agency Title: Montague Miller & Co. Realtors

Estimate Your Payment
Estimated Payment
$ 1,297.46 per month $888.00 Principal & Interest $293.08 Property Tax $116.38 Homeowner's InsuranceChange Payment Information

Carla Knight
Cell: (540) 229-3576
Email Me

Privacy Policy / DMCA Notice / ADA Accessibility


This site is hosted, designed and copyright
© 1994 - 2026 by
Delta Media Group, Inc. -- Patent Pending --
Agency License Information: Montague, Miller & Co. is licensed in the state of Virginia.
1690 Wickham Way | MLS# 679321
This home located at 1690 Wickham Way , Charlottesville, VA 22901 is currently listed for sale with an asking price of $399,000. This property was built in 2013 and has 3 bedrooms and 2 full and 1 partial baths with 1932 sq. ft. Wickham Way is located in the WICKHAM POND subdivision. Search WICKHAM POND real estate on cknight.montaguemiller.com today.