

BEDS4
BATHS4 full
SQUARE FEET2,815
MLS#VACV2010502
STATUSACTIVE
PROPERTY TYPEResidential - Single Family
SUBDIVISIONLADYSMITH VILLAGE
SCHOOLCAROLINE COUNTY PUBLIC SCHOOLS
Property Description
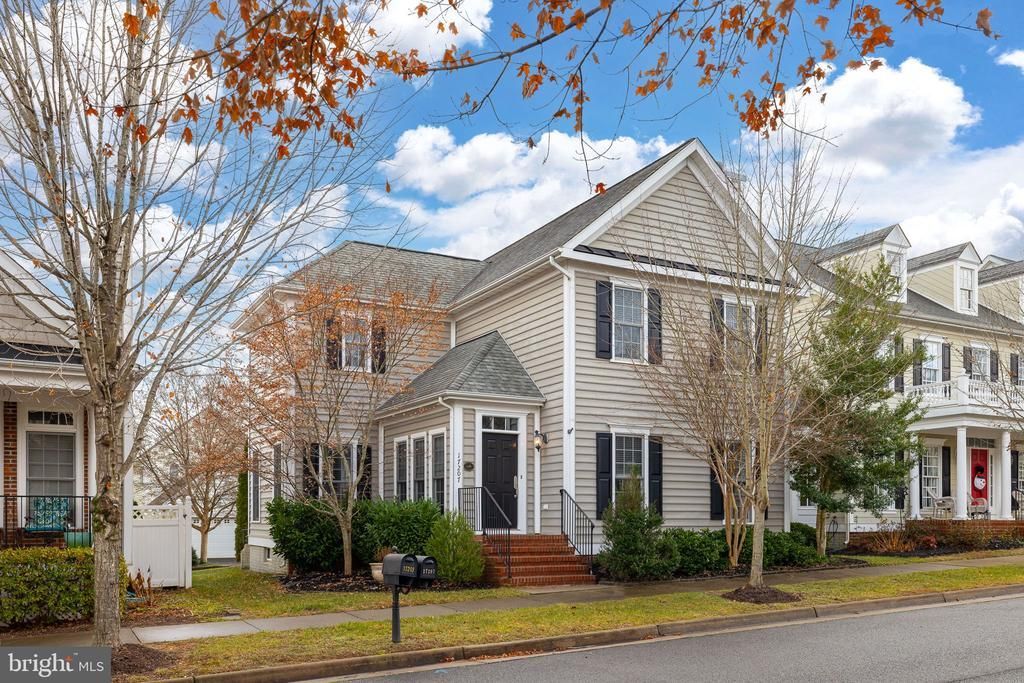
Welcome to the perfect blend of space, comfort, and convenience in the highly sought-after Ladysmith Village community! This beautifully maintained home offers nearly 2,800 finished square feet, 4 spacious bedrooms, and 4 full bathrooms—providing the flexible floor plan today's buyers are looking for. The inviting main level features rich engineered hardwood flooring, crown molding, abundant natural light, and a cozy fireplace that creates the perfect gathering space. The kitchen offers generous cabinetry, ample prep space, and flows seamlessly into the living and dining areas, making entertaining effortless. A main-level bedroom with an adjacent full bath provides the ideal setup for guests, multigenerational living, or a private home office. Upstairs, you'll find two spacious bedrooms, including a generous primary suite, plus the convenience of an upper-level laundry room. The finished lower level adds even more versatility with an additional bedroom and full bathroom—perfect for extended family, overnight guests, a recreation room, fitness area, or work-from-home space. Outside, enjoy the charm of tree-lined streets and all the amenities Ladysmith Village has to offer, including a community pool, clubhouse, playgrounds, walking trails, and sidewalks. Conveniently located just minutes from I-95, shopping, dining, and only a short drive to Fredericksburg, Richmond, and Northern Virginia, this home offers the perfect combination of small-town charm and commuter convenience. If you've been searching for a home with room to grow, flexible living spaces, and a welcoming community, this is one you won't want to miss. Schedule your private tour today!
Property Features
Property Type: Residential - Single Family
Basement: Full, Partially Finished, Walkout Level
Basement: Yes
Cooling: Central A/C
Fireplaces: 1
Fuel Type: Electric
Garage: 2
Heating: Heat Pump(s)
Home Style: Colonial
Lot Size: 0.12 Acres
Roof Type: Composite
Stories: 3.0
Taxes: $2,392
Year Built: 2005
Feature Descriptions
Additional Structures: Above Grade, Below Grade
Appliances: Built-In Microwave, Dishwasher, Disposal, Exhaust Fan, Oven/Range - Electric, Refrigerator, Water Heater
Community Amenities: Bike Trail, Club House, Common Grounds, Community Center, Dog Park, Exercise Room, Jog/Walk Path, Library, Meeting Room, Picnic Area, Pool - Indoor, Tot Lots/Playground
Days on Site: 22
Exterior: Aluminum Siding, Vinyl Siding
Exterior: Sidewalks, Street Lights
HOA Fee: $153.00/Monthly
Interior: Bathroom - Soaking Tub, Bathroom - Stall Shower, Carpet, Ceiling Fan(s), Chair Railings, Crown Moldings, Entry Level Bedroom, Formal/Separate Dining Room, Primary Bath(s), Walk-in Closet(s), Window Treatments, Wood Floors
Lot Dimensions: 0.12 Acre(S)
Parking Notes: 2 Total Parking Spaces
Sewer: Public Sewer
SQFT Above Finished: 2458
SQFT Below Finished: 357
SQFT Total Finished: 2815
Structure Type: Detached
Total Garage/Parking Spaces: 2
Water: Public
Local Schools
School District: CAROLINE COUNTY PUBLIC SCHOOLS
Listed By / Shown By
Listed By
Agency Name: Samson Properties
Agency Phone: 5406811500
Shown By
Agent Name: Carla Knight
Agent Phone: (540) 229-3576
Agency Title: Montague Miller & Co. Realtors

Estimate Your Payment
Estimated Payment
$ 1,344.42 per month $1,012.41 Principal & Interest $199.33 Property Tax $132.68 Homeowner's InsuranceChange Payment Information

Carla Knight
Cell: (540) 229-3576
Email Me

Privacy Policy / DMCA Notice / ADA Accessibility


This site is hosted, designed and copyright
© 1994 - 2026 by
Delta Media Group, Inc. -- Patent Pending --
Agency License Information: Montague, Miller & Co. is licensed in the state of Virginia.
17207 Begonia Drive | MLS# VACV2010502
This single family home located at 17207 Begonia Drive, Ruther Glen, VA 22546 is currently listed for sale with an asking price of $454,900. This property was built in 2005 and has 4 bedrooms and 4 full baths with 2815 sq. ft. Begonia Drive is located in the LADYSMITH VILLAGE subdivision within the CAROLINE COUNTY PUBLIC SCHOOLS school district. Search LADYSMITH VILLAGE real estate on cknight.montaguemiller.com today.