

BEDS4
BATHS3 full
SQUARE FEET4,425
MLS#VAPW2123318
STATUSACTIVE
PROPERTY TYPEResidential - Single Family
SUBDIVISIONFOUR SEASONS IN HISTORIC VIRGINIA
SCHOOLPRINCE WILLIAM COUNTY PUBLIC SCHOOLS
Property Description
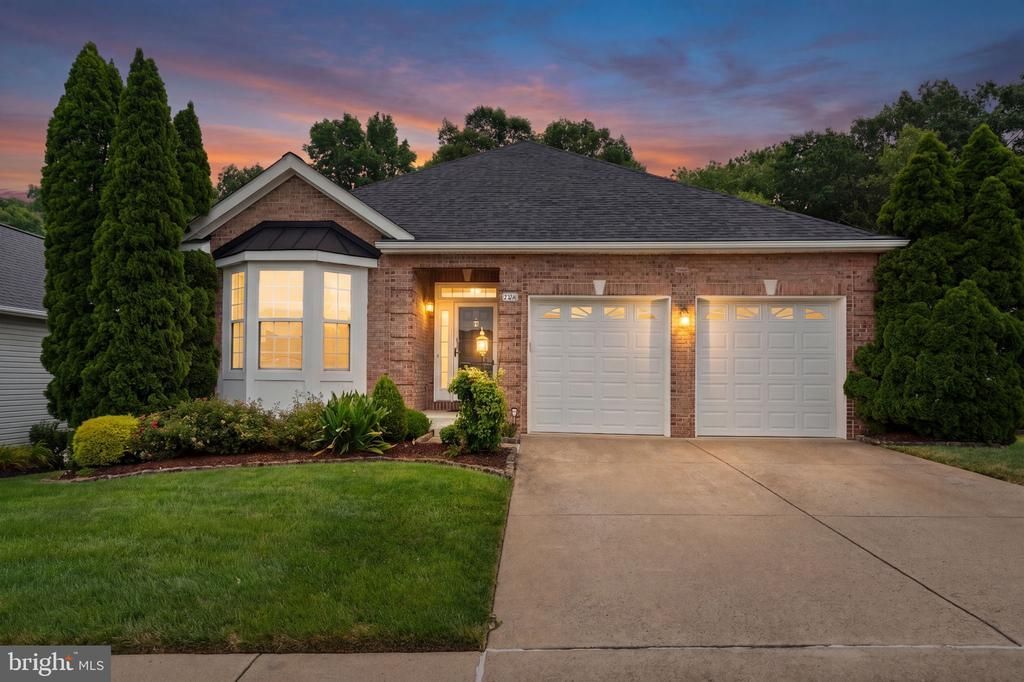
*****SELLER IS OFFERING $10,000 TOWARD BUYER’S CLOSING COSTS***** Welcome to life at its finest — Four Seasons at Historic Virginia — a premier 55+ retirement community. This community is perfect for those seeking a relaxed and fulfilling lifestyle. This 2 level Sanibel model boasts approximately 4,400 square feet and has 3 bedrooms and 2 full baths on the main level. The fully finished walk out basement offers additional living space with a bedroom, full bath, spacious recreation room, office/craft rooms, bar area with cabinets, generous storage, plus direct access to the backyard deck. Step inside to discover an open living/dining room floor plan perfect for entertaining. The kitchen has 42” cabinets, granite countertops, black appliances, double wall ovens with convention and deep fryer, electric cooktop, large double pantry and a sunny breakfast nook overlooking the large family room with a gas stone fireplace for those chilly nights. Delightful sunroom with cathedral ceilings ideal for your morning coffee or quiet evenings at home. Walk out the sunroom onto a beautiful composite deck overlooking the common area and woods providing a serene backdrop. Enjoy the luxury of an extended primary suite with a large walk in closet, private en-suite bath with walk-in shower, soaking tub, vanity with two sinks. Convenient main level laundry room. Two car garage. Two back decks, upper and lower. Inground irrigation system. Some updates include Carrier HVAC heat pump and gas furnace 2025, water heater 2024, roof 2022, insulated garage doors 2021, GE Profile double wall ovens with convention and deep fryer 2019, Gutter Helmet system. Intercom/Radio system as is. Living in Four Seasons means access to an incredible clubhouse with indoor and outdoor pools, tennis courts, fitness center, various exercise classes, nature trails, library, countless clubs and social events to keep you engaged throughout the year. Conveniently located just minutes to I95, Quantico, Historic Occoquan, Potomac Mills and a variety of shopping and dining options. Whether you’re looking to stay active, pursue hobbies, or connect with neighbors, this vibrant community offers something for everyone. More than just a home, this is an opportunity to enjoy the very best of active adult living—where comfort, convenience and community come together in one exceptional setting, it’s a place to create lasting memories. Schedule your showing today!!! Welcome home!!!! ******* Don't Forget To Check Out The Interactive Video Tour and Floor Plans *******
Property Features
Property Type: Residential - Single Family
Basement: Partially Finished, Walkout Level, Heated, Poured Concrete, Sump Pump, Windows
Basement: Yes
Cooling: Central A/C, Ceiling Fan(s)
Fireplaces: 1
Fuel Type: Natural Gas
Garage: 2
Heating: 90% Forced Air, Central
Home Style: Bungalow
Lot Size: 0.17 Acres
Roof Type: Architectural Shingle
Stories: 2.0
Taxes: $6,742
Year Built: 2004
Feature Descriptions
Additional Structures: Above Grade, Below Grade
Appliances: Built-In Microwave, Dishwasher, Oven - Double, Disposal, Icemaker, Refrigerator, Washer - Front Loading, Dryer - Front Loading, Water Heater
Community Amenities: Billiard Room, Club House, Common Grounds, Community Center, Exercise Room, Fitness Center, Game Room, Gated Community, Jog/Walk Path, Library, Meeting Room, Pool - Indoor, Pool - Outdoor, Retirement Community, Tennis Courts
Days on Site: 4
Exterior: Brick Front, Vinyl Siding
Exterior: Bump-outs, Exterior Lighting, Underground Lawn Sprinkler
HOA Fee: $280.00/Monthly
Interior: Bathroom - Jetted Tub, Bathroom - Walk-In Shower, Bathroom - Tub Shower, Breakfast Area, Carpet, Ceiling Fan(s), Chair Railings, Crown Moldings, Entry Level Bedroom, Family Room Off Kitchen, Floor Plan - Traditional, Floor Plan - Open, Formal/Separate Dining Room, Kitchen - Eat-In, Pantry, Recessed Lighting, Walk-in Closet(s), Water Treat System, Window Treatments
Lot Dimensions: 0.17 Acre(S)
Parking Notes: 4 Total Parking Spaces
Rooms: Living Room, Dining Room, Primary Bedroom, Bedroom 2,Bedroom 3,Bedroom 4,Kitchen, Family Room, Laundry, Storage Room, Bathroom 2,Bathroom 3,Primary Bathroom
Sewer: Public Sewer
SQFT Above Finished: 2625
SQFT Below Finished: 1800
SQFT Total Finished: 4425
Structure Type: Detached
Total Garage/Parking Spaces: 4
Water: Public
Windows: Double Pane, Storm
Local Schools
School District: PRINCE WILLIAM COUNTY PUBLIC SCHOOLS
Listed By / Shown By
Listed By
Agency Name: Samson Properties
Agency Phone: 5719219755
Shown By
Agent Name: Carla Knight
Agent Phone: (540) 229-3576
Agency Title: Montague Miller & Co. Realtors

Estimate Your Payment
Estimated Payment
$ 2,311.31 per month $1,546.77 Principal & Interest $561.83 Property Tax $202.71 Homeowner's InsuranceChange Payment Information

Carla Knight
Cell: (540) 229-3576
Email Me

Privacy Policy / DMCA Notice / ADA Accessibility


This site is hosted, designed and copyright
© 1994 - 2026 by
Delta Media Group, Inc. -- Patent Pending --
Agency License Information: Montague, Miller & Co. is licensed in the state of Virginia.
17239 Four Seasons Drive | MLS# VAPW2123318
This single family home located at 17239 Four Seasons Drive, Dumfries, VA 22025 is currently listed for sale with an asking price of $695,000. This property was built in 2004 and has 4 bedrooms and 3 full baths with 4425 sq. ft. Four Seasons Drive is located in the FOUR SEASONS IN HISTORIC VIRGINIA subdivision within the PRINCE WILLIAM COUNTY PUBLIC SCHOOLS school district. Search FOUR SEASONS IN HISTORIC VIRGINIA real estate on cknight.montaguemiller.com today.