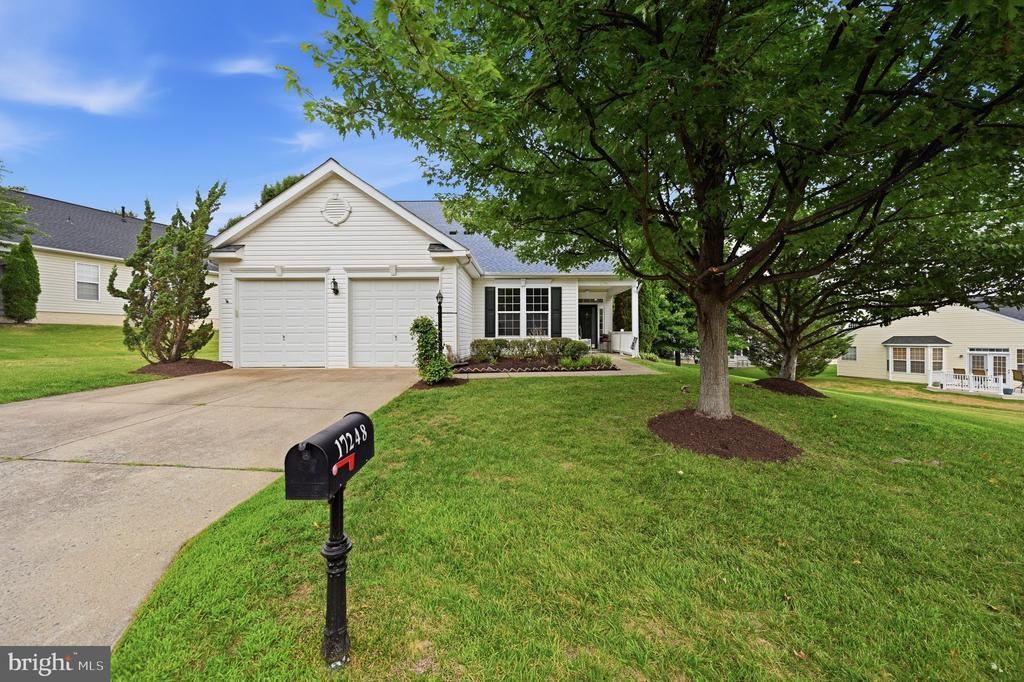


BEDS4
BATHS3 full
SQUARE FEET3,265
MLS#VAPW2121510
STATUSACTIVE
PROPERTY TYPEResidential - Single Family
SUBDIVISIONFOUR SEASONS IN HISTORIC VIRGINIA
SCHOOLPRINCE WILLIAM COUNTY PUBLIC SCHOOLS
Property Description
*Active Over 55 Community* with resort style amenities! Attractively priced to add your personal touches and improvements. This impressive Captiva Loft model offers complete one level living w/ additional living space upstairs. The main level impresses w/ rich vinyl plank flooring, large living room w/ vaulted ceiling. The cozy family room which opens to the upgraded kitchen w/ new stainless steel appliances, granite countertops & tile backsplash. The expansive primary bedroom offers 2 walk-in closets & four piece ensuite bath w/ stand-alone soaking tub & large shower. An office with french doors, second bedroom, laundry room, full bath & access to 2 car garage, completes the main level. Upstairs the vinyl plank flooring continues throughout the loft, with scenic tree views of the skyline & two large bedrooms. A full bath & storage room also services this level. Outside enjoy the privacy of your personal patio area, additional space between neighbors, and take a walk to the amenity laden community center with Indoor & Outdoor pools, fitness center, tennis/pickleball courts, bocce ball, driving range, putting green, meeting rooms, billiards room & library. All in close proximity to grocery stores, shopping, medical & I-95!!!
Property Features
Property Type: Residential - Single Family
Cooling: Central A/C
Fireplaces: 2
Fuel Type: Natural Gas
Garage: 2
Heating: Forced Air
Home Style: Colonial
Lot Size: 0.21 Acres
Roof Type: Architectural Shingle
Stories: 2.0
Taxes: $6,134
Year Built: 2004
Feature Descriptions
Additional Structures: Above Grade, Below Grade
Appliances: Built-In Microwave, Dishwasher, Dryer - Electric, Washer, Water Heater, Stove, Refrigerator
Community Amenities: Art Studio, Club House, Community Center, Exercise Room, Fitness Center, Game Room, Pool - Outdoor, Pool - Indoor, Putting Green, Retirement Community
Days on Site: 35
Exterior: Gutter System, Sidewalks
Exterior: Vinyl Siding, Concrete
Fireplace: Gas/Propane, Insert
Flooring: Luxury Vinyl Plank
HOA Fee: $280.00/Monthly
Interior: Combination Dining/Living, Family Room Off Kitchen, Floor Plan - Traditional, Store/Office, Bathroom - Soaking Tub, Bathroom - Stall Shower, Breakfast Area, Ceiling Fan(s), Dining Area, Entry Level Bedroom, Primary Bath(s), Walk-in Closet(s), Window Treatments
Lot Dimensions: 0.21 Acre(S)
Number of Rooms: 9
Parking Notes: 2 Total Parking Spaces
Pet Restrictions: Breed Restrictions, Number Limit
Sewer: Public Sewer
SQFT Above Finished: 3265
SQFT Total Finished: 3265
Structure Type: Detached
Total Garage/Parking Spaces: 2
Water: Public
Local Schools
High School: FOREST PARK
School District: PRINCE WILLIAM COUNTY PUBLIC SCHOOLS
Listed By / Shown By
Listed By
Agency Name: CENTURY 21 New Millennium
Agency Phone: 7034919570
Shown By
Agent Name: Carla Knight
Agent Phone: (540) 229-3576
Agency Title: Montague Miller & Co. Realtors

Estimate Your Payment
Estimated Payment
$ 2,185.13 per month $1,480.00 Principal & Interest $511.17 Property Tax $193.96 Homeowner's InsuranceChange Payment Information

Carla Knight
Cell: (540) 229-3576
Email Me

Privacy Policy / DMCA Notice / ADA Accessibility


This site is hosted, designed and copyright
© 1994 - 2026 by
Delta Media Group, Inc. -- Patent Pending --
Agency License Information: Montague, Miller & Co. is licensed in the state of Virginia.
17248 Four Seasons Drive | MLS# VAPW2121510
This single family home located at 17248 Four Seasons Drive, Dumfries, VA 22025 is currently listed for sale with an asking price of $665,000. This property was built in 2004 and has 4 bedrooms and 3 full baths with 3265 sq. ft. Four Seasons Drive is located in the FOUR SEASONS IN HISTORIC VIRGINIA subdivision within the PRINCE WILLIAM COUNTY PUBLIC SCHOOLS school district. Search FOUR SEASONS IN HISTORIC VIRGINIA real estate on cknight.montaguemiller.com today.